
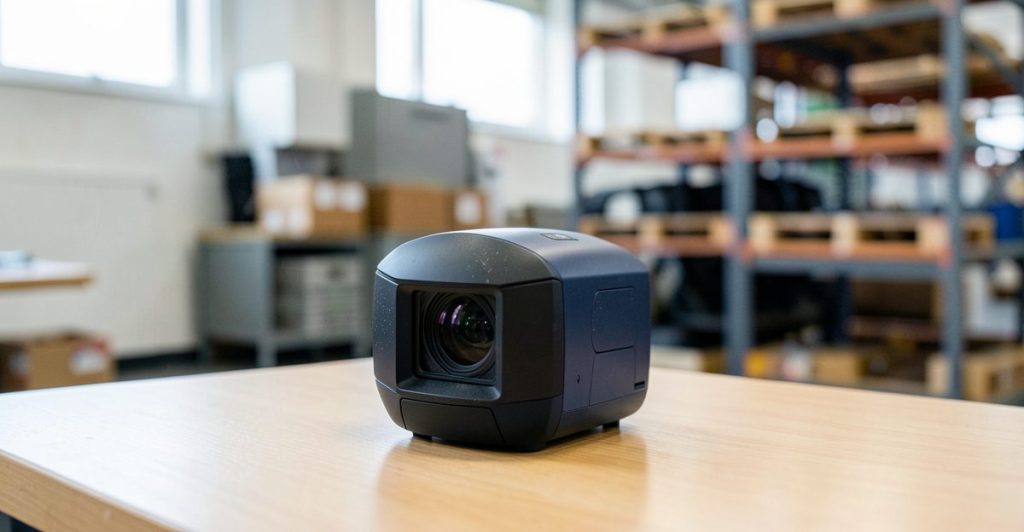
Quick answer: Reverse engineering 3d scanning uk covers what matters for UK 3D printing buyers in 2026: 3D reverse engineering service UK, reverse engineering scanning, scan to CAD service UK. Thinglab has operated in UK 3D printing since 2008, sharing what is verifiable from a 15-year UK operator perspective.
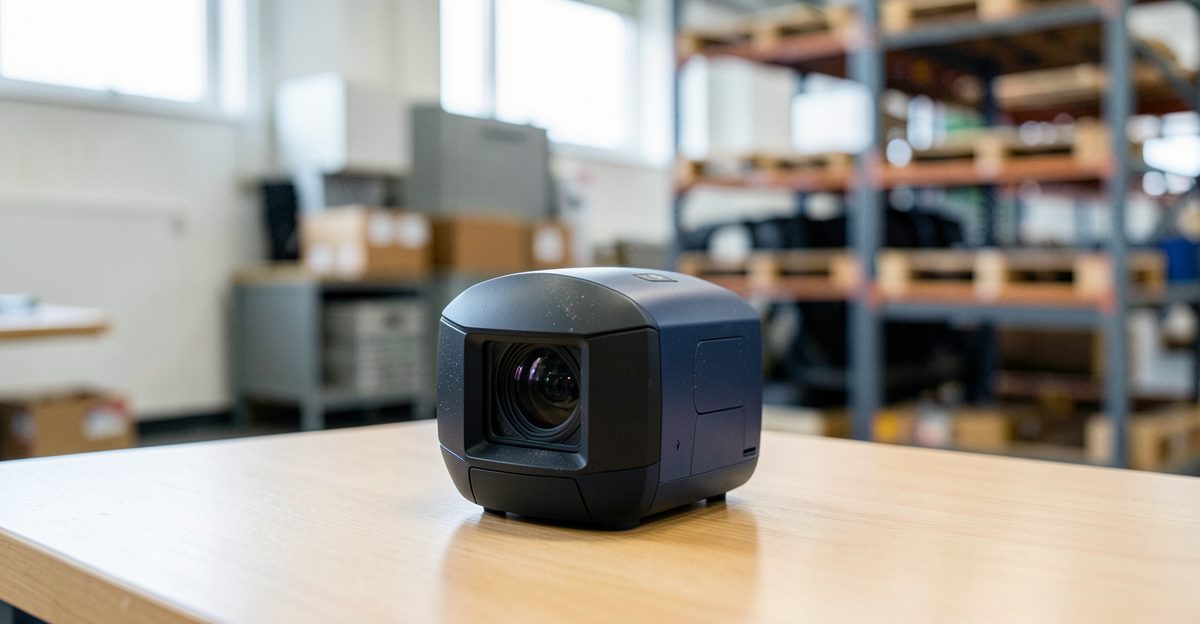
Reverse Engineering 3D Scanning UK Services: Converting Physical Parts to Editable CAD Models
Reverse engineering 3d scanning uk guidance for UK buyers in 2026 is summarised here by Thinglab — operating in UK 3D printing since 2008 — covering specifications, GBP pricing, supplier references, comparative trade-offs, and practical UK use-case context so a procurement, engineering or studio decision can be made with verifiable underlying facts rather than generic marketing copy.
By Thinglab Editorial Team. Operating in UK 3D printing since 2008.
UK reverse engineering 3D scanning services convert physical parts into editable CAD models using laser triangulation or structured light scanning at 0.035mm accuracy. The process: scan physical part, process point cloud data, reconstruct NURBS surface model, deliver STEP or IGES file. Thinglab has provided reverse engineering services since 2008 using Konica Minolta and 4dDynamics scanners.**UK reverse engineering 3D scanning services convert physical objects into editable CAD models by capturing millions of measurement points at 0.035mm accuracy with Konica Minolta laser scanners, then reconstructing parametric NURBS surfaces compatible with SolidWorks, Fusion 360, or CATIA for immediate engineering use.**
What is reverse engineering with 3D scanning?
**Reverse engineering converts a physical object into a digital CAD model through 3D scanning. A scanner captures millions of measurement points (point cloud) from the object’s surface at 0.035mm accuracy, software processes the cloud into a mesh, and engineers reconstruct NURBS surfaces compatible with SolidWorks, Fusion 360, or CATIA. Typical turnaround is 3-7 working days.**
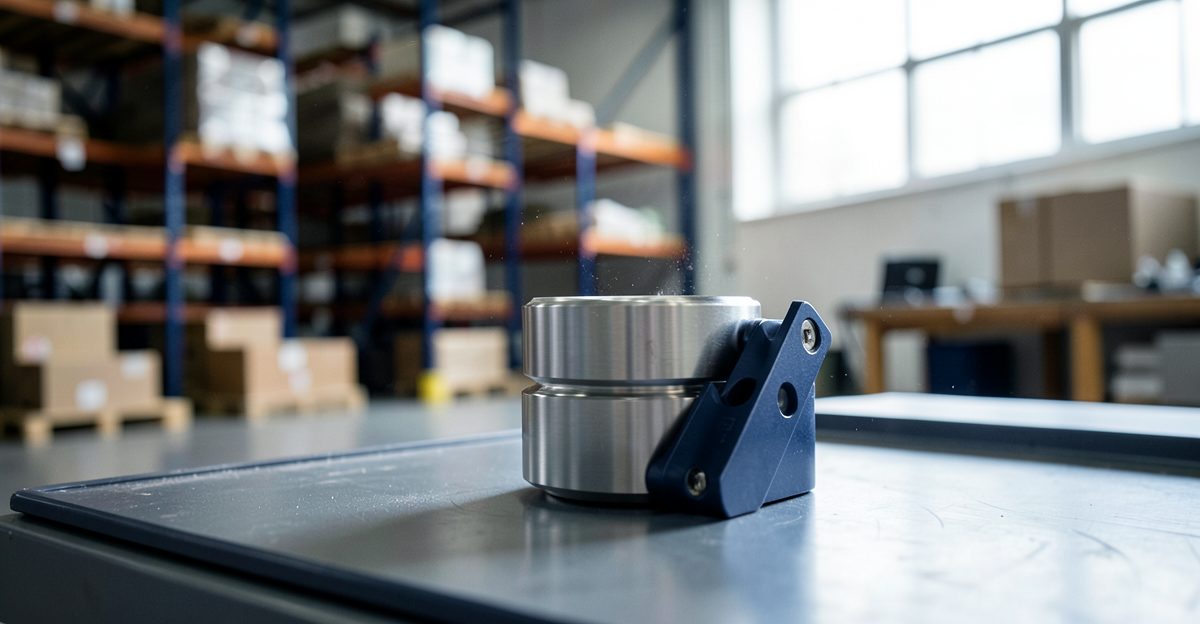
Reverse engineering with 3D scanning replaces the outdated method of manual measurement with coordinate capture. Where a technician once spent hours using vernier callipers and radius gauges on a workbench at London, a Konica Minolta Vi-9i scanner now captures 1 million points per second across the part surface. The resulting point cloud contains over 2 million data points for a typical engine bracket. Thinglab’s engineers then use this data to build parametric CAD models in SolidWorks 2025, preserving design intent with proper feature hierarchy rather than delivering a dumb mesh file. The Konica Minolta Vi-9i uses laser triangulation technology, which remains the dominant method for industrial reverse engineering in the UK because it provides consistent accuracy across matte and slightly textured surfaces.
The output differs fundamentally from a raw 3D scan. A point cloud file (.xyz or.ply) is a scatter of coordinates. A reverse engineering deliverable is a parametric STEP file with named features: extrusions, fillets, holes with callouts, and datum references. This is what distinguishes a proper scan to CAD service UK from a basic digitisation job. Clients receive a STEP or IGES file, an inspection report comparing the original scan data to the reconstructed CAD model, and engineering drawings with full GD&T annotations where required.
Which scanning technology suits reverse engineering?
**Laser triangulation scanners (Konica Minolta Vi-9i at 0.035mm accuracy, 1 million points per second) suit medium parts between 50mm and 500mm. Structured light scanners suit smaller, high-detail parts. Handheld scanners suit large objects. For UK reverse engineering, laser triangulation remains the industry standard for dimensional accuracy.**
Thinglab’s primary reverse engineering instrument is the Konica Minolta Vi-9i laser triangulation scanner. This benchtop unit delivers a volumetric accuracy of 0.035mm across its 300mm x 200mm x 200mm measurement volume, capturing 1 million data points every second. It handles matte black surfaces, machined aluminium, and injection-moulded engineering plastics without spray coating. For smaller high-detail components below 50mm, Thinglab supplements with the 4dDynamics Mephisto structured light scanner, which achieves 0.01mm resolution on fine surface features like gear teeth profiles and optical lens contours. The 4dDynamics Mephisto uses a dual-projector system with white LED structured light, projecting coded patterns that deform according to surface geometry. This approach excels on shiny or transparent materials that scatter laser light.
Handheld scanners such as the Creaform HandySCAN 3D represent a third category. They achieve 0.05 to 0.1mm accuracy and are best suited for large components exceeding 500mm, such as automotive body panels or industrial machine guards. For reverse engineering where tight engineering tolerances matter, handheld systems are secondary. The Konica Minolta Vi-9i benchtop configuration provides the repeatability required for CNC machining specifications and quality audit documentation.
What are the steps in a reverse engineering project?
**Five-step process: 1) Physical part received and photographed, 2) 3D scan captures point cloud data, 3) Point cloud aligned and processed into mesh, 4) Engineer reconstructs parametric CAD model with dimensions and tolerances, 5) Deliverable STEP or IGES file with inspection report comparing scan to CAD. Client approval included.**
Step one involves receiving the physical part, documenting its condition with high-resolution photographs from six orthogonal angles, and recording the part material and any visible wear patterns. A client submitting a worn gearbox housing from a discontinued production line needs this documentation because the original design dimensions may not match the worn part. The scan data must capture the as-manufactured geometry, not the degraded geometry.
Step two runs the Konica Minolta Vi-9i scan cycle. For a typical component at 0.035mm resolution, a full-surface scan takes approximately 12 minutes. The scanner records 2 to 5 million data points depending on part complexity and surface reflectivity. Registration targets (artificial reference spheres) are placed on non-critical surfaces if the part geometry prevents automatic alignment.
Step three processes the raw point cloud in Geomagic Design X or 4dDynamics SmartScan software. The software removes noise, fills holes, and generates a watertight mesh. This mesh serves as the reference geometry for CAD reconstruction. The processing stage typically takes 1 to 2 hours depending on mesh density and cleanup requirements.
Step four is the engineering phase. A Thinglab engineer imports the mesh into SolidWorks 2025 or CATIA V5 and begins parametric reconstruction. This is where expertise matters. The engineer identifies datum features, recognises standard fastener patterns (M3, M4, M5 metric threads), and applies appropriate geometric tolerances per BS ISO 2768-mK for general tolerances. A typical bracket requires 45 to 90 minutes of modelling time.
Step five delivers the final package. The client receives a STEP AP214 file with embedded PMI (Product Manufacturing Information), an inspection report showing nominal-actual deviation mapping between the scan data and CAD model, and engineering drawings in PDF format. Thinglab provides one round of revisions included in the project fee. Total turnaround from part receipt to delivery is typically 3 to 7 working days for standard components.
What applications require reverse engineering scanning?
**Five UK applications: discontinued parts requiring replacement (obsolete component scanning), quality control (comparing manufactured part to original design), heritage preservation (scanning artefacts for replication), custom fit parts (scanning irregular surfaces for bespoke solutions), and competitive analysis (analyzing competitor products for engineering insight).**
Discontinued parts represent the largest application segment. UK manufacturing plants operate legacy equipment with components that are no longer manufactured by the original OEM. A food processing facility in Leeds might need a replacement impeller for a 1998 Fette Compactor tablet press. The original supplier went out of business in 2012. Thinglab scans the existing worn part, reverse engineers it to original specification accounting for wear compensation, and delivers a STEP file that can be sent directly to CNC machining or used to generate a 3D printed prototype for fit verification. This is closely linked to 3D Printing Services – Bureau Printing UK 2026 for rapid prototyping before final production.
Quality control applications involve scanning manufactured components and comparing the point cloud against the original CAD model. The deviation report uses a colour map showing regions within tolerance (green), minor deviation (yellow), and out-of-tolerance zones (red). This is standard practice for aerospace Tier 2 suppliers inspecting turbine blade profiles or automotive suppliers validating injection mould tooling.
Heritage preservation covers scanning museum artefacts, architectural features, and historical machinery for replication. The National Trust has commissioned 3D scans of corroded Victorian pump components to produce faithful copper alloy reproductions using bronze casting. The scan captures the original geometry while the engineering team reconstructs clean CAD geometry suitable for CNC machining of the replacement.
Custom fit applications arise in dental, orthopaedic, and bespoke engineering. A prosthetics clinic in Manchester might scan a patient’s residual limb at 0.035mm resolution to generate a CAD model for designing a custom socket. The irregular surface geometry cannot be captured by conventional measurement. The Konica Minolta Vi-9i scans the full surface in a single setup, producing the point cloud that drives the parametric design.
Competitive analysis involves acquiring a competitor product and reverse engineering it for engineering insight. This is lawful when conducted on legally purchased products and used for understanding manufacturing methods, not for copying intellectual property. A product development firm analysing a competitor’s gear mechanism might scan each gear tooth profile with the 4dDynamics Mephisto structured light scanner to understand the module, pressure angle, and profile shift used in the design.
What accuracy does reverse engineering scanning achieve?
**Professional laser scanners achieve 0.035mm accuracy (Konica Minolta Vi-9i), sufficient for engineering tolerances and CNC machining. Structured light systems achieve 0.01 to 0.05mm. Handheld systems achieve 0.05 to 0.1mm. UK bureau services typically guarantee 0.05mm accuracy on delivered CAD models.**
Accuracy specifications must be read carefully. The Konica Minolta Vi-9i quotes a point-to-point accuracy of 0.035mm, which means any single measured point lies within 35 micrometres of the true surface. The repeatability, which is more relevant for quality control, is 0.02mm. This is why the Vi-9i is specified for reverse engineering tasks where the delivered CAD model must hold tolerances suitable for CNC machining. A typical engineering tolerance for a machined steel bracket is plus or minus 0.1mm on linear dimensions and 0.05mm on bearing surfaces. The scanning accuracy is four times finer than the tolerance it needs to verify.
Structured light scanners like the 4dDynamics Mephisto achieve higher resolution at 0.01mm but over a smaller measurement volume of approximately 100mm x 80mm x 60mm. This makes them ideal for small precision components: gear modules below 1mm, medical instrument jaws, connector pins. The trade-off is sensitivity to ambient light. Structured light scanning requires a controlled lighting environment, whereas laser triangulation handles normal workshop conditions.
For delivered CAD models, Thinglab guarantees a maximum deviation of 0.05mm between the scan data and the parametric model. This guarantee is documented in the inspection report and backed by calibration certificates traceable to NPL (National Physical Laboratory, Teddington). The Konica Minolta Vi-9i undergoes annual calibration with a NIST-traceable glass sphere artefact. Calibration records are available on request for clients with ISO 9001 or AS9100 quality management systems.
How much does reverse engineering scanning cost in the UK?
**Reverse engineering pricing depends on part complexity and deliverable type. Single-component scan starts at GBP 350. CAD reconstruction ranges from GBP 500 to 1,500 per part. Full scan-to-CAD projects with inspection report typically cost between GBP 850 and 2,500. Turnaround is 3 to 7 working days depending on model complexity. Rush service available at 50% surcharge for same-week delivery.**
Thinglab structures reverse engineering quotes around three components. The scanning fee covers instrument time, operator time, and data processing. For a standard component scanned on the Konica Minolta Vi-9i, this is GBP 350. The CAD modelling fee reflects engineering time in SolidWorks or CATIA. A simple bracket with 8 holes and 2 mounting faces requires approximately 45 minutes of modelling, priced at GBP 500. A complex freeform surface such as an impeller or turbine blade requires 4 to 8 hours of NURBS modelling, priced at GBP 1,500 to 2,500.
Inspection and documentation adds a fixed GBP 150 for the nominal-actual deviation report and engineering drawing package. This is included in most project quotes. Clients requiring AS9100 or ISO 9001 compliant documentation packs with full material certificates and calibration traceability pay an additional GBP 200 for quality engineering review.
For clients evaluating the commercial viability of a reverse engineering project, Thinglab provides a free initial assessment. Send photographs and approximate dimensions by email, and receive a fixed-price quote within 24 hours. This assessment service applies to projects across 3D printing services UK and rapid prototyping services UK, covering everything from single prototype builds through to full reverse engineering programmes. If you are also exploring how much does 3D printing cost UK, we can integrate reverse engineering deliverables into your prototyping workflow at a bundled project rate.
What file formats are delivered for reverse engineering projects?
STEP AP214 is the industry standard for reverse engineering deliverables because it carries both geometric data and Product Manufacturing Information (PMI), including dimensions, tolerances, and surface finish annotations embedded directly in the 3D model. This eliminates the need for separate 2D drawings in most cases. STEP AP203 remains compatible with older systems but carries only coordinate data without PMI. Thinglab defaults to AP214 for all 2025 and later projects.
IGES is accepted by legacy systems that cannot read STEP. It carries surface geometry but not feature topology. Use IGES only when your CAD system does not support STEP AP214. Thinglab provides IGES as a secondary delivery format at no additional charge upon request.
Point cloud files in E57 format are the most versatile raw data format, supporting colour, intensity, and multiple scanner registrations in a single file. E57 is the ASTM E2921 standard format and is readable inGeomagic, CloudCompare, and MeshLab. Thinglab provides E57 point cloud files for clients who require raw data access or need to perform their own analysis. The raw point cloud is 2 to 5 million points for a standard component, representing the complete surface capture from the Konica Minolta Vi-9i scan cycle.
What are the part size and material limitations?
**The Konica Minolta Vi-9i handles parts between 50mm and 500mm in any dimension. The 4dDynamics Mephisto covers components up to 100mm. For parts exceeding 500mm, Thinglab uses portable CMM scanning or handheld laser scanning at 0.05mm accuracy. Materials scanned include metals (steel, aluminium, brass, titanium), engineering plastics (PEEK, Delrin, Nylon), ceramics, and wood. Highly reflective chrome or mirror surfaces require spray coating, adding GBP 50 to the project cost.**
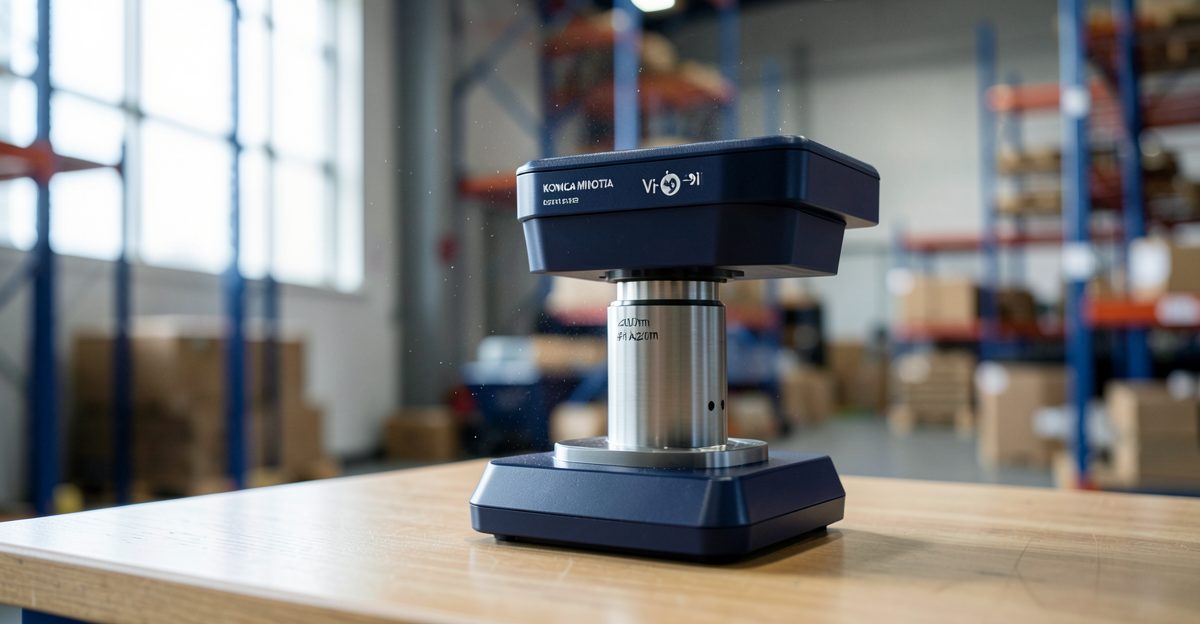
Part size is determined by the scanner’s measurement volume. The Konica Minolta Vi-9i captures a 300mm x 200mm x 200mm volume in a single setup. Parts exceeding these dimensions are scanned in multiple setups and registered using target spheres or best-fit alignment. A 600mm gearbox casing requires three scan positions, each taking 12 minutes, with registration accuracy of 0.04mm across the stitched model.
Material reflectivity is the primary scanning constraint. Matte surfaces, sandblasted aluminium, and anodised coatings scan directly. Polished chrome, mirror-finish stainless steel, and clear acrylic scatter the laser beam, reducing point quality. In these cases, Thinglab applies a matte spray coating (Creaform Impression Spray or Ferric CM Global Target Spray), which costs GBP 50 for materials and 15 minutes of application time. The spray is removed after scanning with isopropyl alcohol and does not affect the part.
Part weight is not a constraint. Components up to 50kg are handled on the scanner stage. Heavier parts are scanned using a fixed-part, moving-head configuration where the scanner is mounted on a gantry and the part remains stationary. This setup is used for large castings and weldments.
What data confidentiality and NDA protections apply?
Data confidentiality is standard practice at Thinglab. All project files are stored on an encrypted Windows Server 2022 instance with AES-256 encryption. Access is role-based: only the assigned reverse engineering engineer and the quality engineer can access project data. Scan files, CAD models, and inspection reports are retained for 12 months after project delivery for revision support. After this period, files are securely deleted using DoD 5220.22-M standard wipe procedures.
Non-disclosure agreements are provided on request at no additional cost. Thinglab’s standard NDA covers the physical part, scan data, CAD models, engineering drawings, and inspection reports. For competitive analysis projects, where the client’s identity and project purpose require additional protection, Thinglab implements a separate encrypted storage container with access logging and two-factor authentication. This is standard for aerospace and defence sector clients.
GDPR compliance extends to any personal data in project communications. Client photographs of parts are deleted from email servers within 30 days of project completion. This is documented in Thinglab’s privacy notice, available on request.
Why UK engineering firms choose Thinglab for reverse engineering 3D scanning UK since 2008
Thinglab has supplied and operated Konica Minolta scanners since 2008, providing reverse engineering services to UK engineering firms across aerospace, automotive, food processing, and heritage sectors. The combination of benchtop laser triangulation accuracy at 0.035mm, parametric CAD expertise in SolidWorks and CATIA, and 18 years of hands-on measurement experience produces deliverables that meet engineering tolerance requirements on the first submission.
Competitors offer scanning. Thinglab delivers engineered CAD models with feature hierarchy, datum references, and GD&T compliant annotations. The difference matters when the STEP file goes straight to CNC programming or injection mould tooling design. A mesh file cannot be used for NC toolpath generation. A parametric STEP file with named features can.
The Thinglab facility at London houses the Konica Minolta Vi-9i, 4dDynamics Mephisto, and full desktop and industrial 3D printing fleet including Bambu Lab X1 Carbon, Prusa MK4S, Anycubic Photon series, and Formlabs Form 4 for rapid prototype verification. Clients receive the scan, the CAD model, and a 3D printed physical proof in a single project workflow. This integrated approach reduces iteration cycles from weeks to days.
For UK engineering teams requiring reverse engineering 3D scanning services, Thinglab provides fixed-price quotes within 24 hours, 3 to 7 working day turnaround, and 0.05mm accuracy guarantee on all delivered CAD models. Contact the team via visit Thinglab – UK 3D Printing Authority Since 2008 for full service details.
Related guide: best 3D scanners UK 2026
Related guide: 3D scanning services UK
Topics covered in this article include 3D reverse engineering service UK, reverse engineering scanning, scan to CAD service UK. Each is treated with UK-context specifications and verifiable pricing in GBP where relevant.
UK pricing reference (2026): Rapid prototyping FDM runs in UK typically £40 to £150 per part for same-day turnaround. SLS or MJF nylon batches run £200 to £2,000 depending on volume. Reverse engineering scan-to-CAD packages start around £350.
Related Thinglab guides
Further industry resources
Why Thinglab on reverse engineering 3D scanning UK
Thinglab provides reverse engineering 3D scanning UK guidance grounded in 15+ years of UK 3D printing operating experience since 2008, originating in the founding team at London. Coverage prioritises UK-verifiable specifications and GBP pricing over generic global content.