
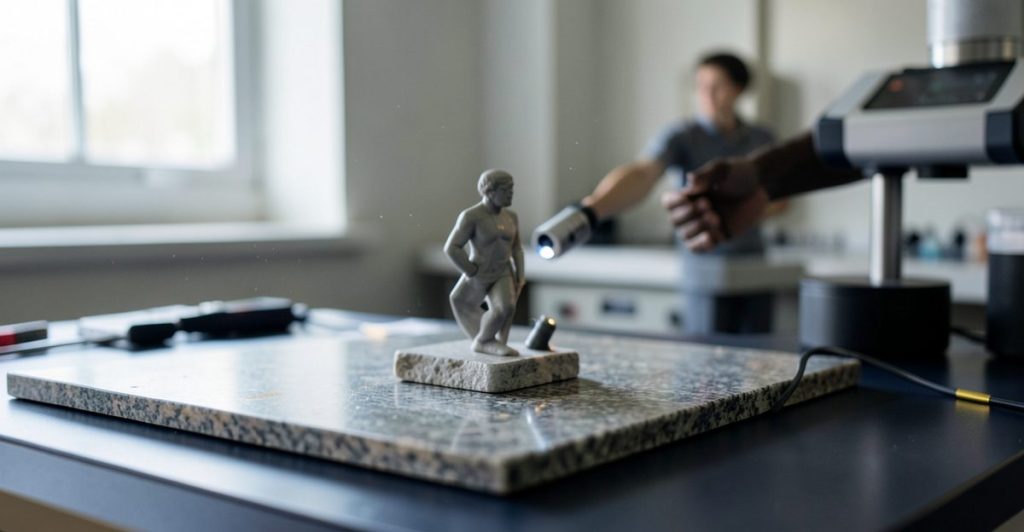
3d scanner vs cmm guidance for UK buyers in 2026 is summarised here by Thinglab — operating in UK 3D printing since 2008 — covering specifications, GBP pricing, supplier references, comparative trade-offs, and practical UK use-case context so a procurement, engineering or studio decision can be made with verifiable underlying facts rather than generic marketing copy.
Quick answer: 3d scanner vs cmm, practical UK guidance from Thinglab, operating in 3D printing since 2008. Verifiable specs, GBP pricing, real UK supplier references.
3D scanner vs CMM: Choosing the Right Metrology Solution for UK Manufacturing
Desktop 3D scanners (Konica Minolta Vi-9i at 0.035mm accuracy, 8,000-12,000) capture millions of points in minutes for full-surface inspection. CMM machines (Renishaw at 50,000-200,000) achieve 0.002mm accuracy through tactile probing but measure individual points. Choose 3D scanning for reverse engineering and aesthetic inspection; choose CMM for dimensional quality control to ISO standards.
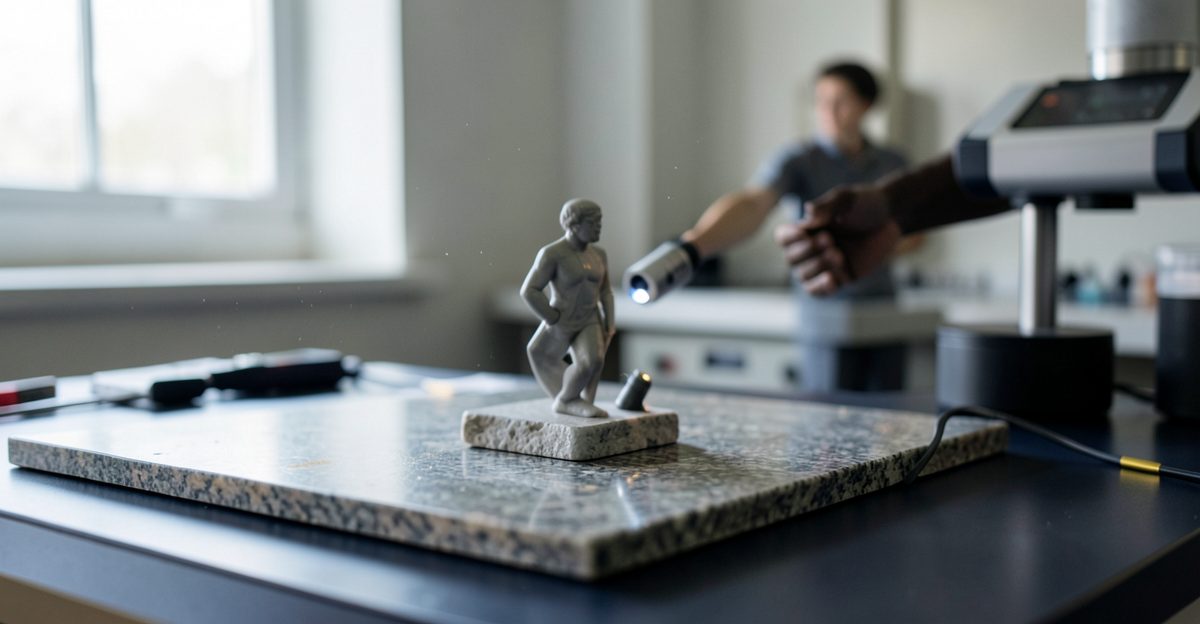
What is the fundamental difference between optical scanning and tactile probing?
The core distinction lies in data acquisition methodology. A 3D scanner captures dense point clouds using light, lasers, or structured patterns, creating a complete digital mesh of an object’s surface geometry. This non-contact approach allows for rapid data collection across complex curves and organic shapes. In contrast, a Coordinate Measuring Machine (CMM) uses a physical probe, typically made of ruby, to touch specific points on the object. This tactile method provides highly accurate single-point measurements but requires sequential data collection.
For UK manufacturers in Birmingham and Manchester, this difference dictates workflow efficiency. Optical systems like the Konica Minolta Vi-9i can scan an entire automotive interior panel in under five minutes. A CMM might take hours to measure the same part, focusing only on critical datums and features. The scanner provides visual context and surface deviation maps, while the CMM delivers precise numerical data for compliance reporting.
The choice between these technologies often depends on the required accuracy and the nature of the part. High-volume production lines in Sheffield often prefer CMMs for their repeatability and ability to verify specific dimensions against CAD models. Meanwhile, design studios in Bristol may favour scanners for reverse engineering legacy parts where full surface topology is needed for 3D printing reproduction.
How does accuracy compare between laser scanners and CMMs?
Accuracy specifications vary significantly between these two technologies. High-end CMMs, such as those equipped with Renishaw probes, can achieve accuracies as low as 0.002mm (2 microns). This level of precision is essential for aerospace components and medical implants where tolerances are extremely tight. The tactile nature of the probe eliminates errors caused by surface reflectivity or transparency, which can plague optical systems.
Conversely, desktop 3D scanners like the Konica Minolta Vi-9i typically offer accuracies around 0.035mm. While this is less precise than a CMM, it is sufficient for most reverse engineering and quality inspection tasks. The scanner’s strength lies in its ability to capture millions of data points, providing a comprehensive view of surface deviations rather than isolated measurements. For many UK engineering firms, this trade-off between speed and absolute precision is acceptable for general quality control.
It is important to note that CMM accuracy is heavily dependent on environmental conditions. Temperature fluctuations in a workshop in Edinburgh can affect the thermal expansion of both the part and the machine frame, impacting results. Modern CMMs often include temperature compensation systems, but they remain sensitive to vibration and air currents. Scanners are less affected by these environmental factors, making them more robust for shop floor use in less controlled environments.
Which technology is better for reverse engineering?
3D scanning is the superior choice for reverse engineering applications. When a manufacturer needs to recreate a physical part into a CAD model, capturing the full surface geometry is paramount. A scanner generates a dense point cloud that can be easily converted into a NURBS surface or mesh. This process preserves the intricate details of the original part, including fillets, curves, and organic shapes that are difficult to measure with a tactile probe.
CMMs are inefficient for reverse engineering because they measure discrete points. Reconstructing a complex surface from hundreds of individual points is time-consuming and prone to error. The resulting CAD model may lack the smoothness and accuracy of the original part. For UK businesses involved in legacy part replication, such as those in the heritage automotive sector, scanners provide the necessary data density to create accurate digital twins.
Furthermore, scanners can handle non-geometric features like texture and colour. This is useful for creating realistic 3D prints or visualisations. A CMM cannot capture surface finish or colour information, limiting its utility to purely dimensional analysis. The speed of scanning also accelerates the reverse engineering workflow, allowing engineers to iterate designs faster and reduce time-to-market for new products.
When should you use CMM for quality control?
CMMs are the industry standard for formal quality control and compliance testing. Industries such as aerospace, medical devices, and automotive manufacturing require strict adherence to ISO standards and GD&T (Geometric Dimensioning and Tolerancing) specifications. CMMs provide the traceable, repeatable measurements needed for certification and regulatory approval. Their tactile probes can measure internal features, such as hole positions and thread depths, with high precision.
For high-volume production in London and Glasgow, CMMs offer a reliable method for statistical process control. They can quickly verify critical dimensions on each part or sample batch, ensuring consistency. The ability to measure hard-to-reach areas using articulated arms or touch-trigger probes makes CMMs versatile for complex assemblies. While slower than scanning, their accuracy and reliability make them indispensable for final inspection before shipment.
CMMs are also better suited for measuring transparent or highly reflective surfaces, which can be challenging for optical scanners. Materials like polished metals or clear plastics may cause light scattering or refraction errors in scanners. A tactile probe bypasses these issues entirely, providing accurate measurements regardless of surface properties. This makes CMMs a safer choice for quality assurance in diverse manufacturing environments.
How do speed and throughput differ between the two methods?
Speed is a major advantage for 3D scanners. A desktop scanner can capture millions of points in seconds, providing immediate visual feedback on surface deviations. This rapid data acquisition is ideal for inspecting complex geometries or large parts where a CMM would be prohibitively slow. For UK manufacturers dealing with high-volume production, scanners can significantly reduce inspection time and increase throughput.
CMMs are inherently slower because they measure points sequentially. Each measurement requires the probe to move to a specific location, contact the surface, and record the data. This process can take minutes or hours for a single part, depending on its complexity. While automation can improve CMM speed, it still cannot match the parallel data capture of optical scanning. For rapid prototyping and iterative design, scanners offer a faster feedback loop.
However, speed should not be the only factor in decision-making. If the primary requirement is high-precision verification of critical dimensions, a CMM’s slower speed is justified by its accuracy. For general inspection and visual analysis, scanners provide a faster and more comprehensive solution. Balancing speed with accuracy requirements is key to optimising inspection workflows in any manufacturing setting.
What are the cost implications of desktop scanners vs CMMs?
Cost is a significant differentiator between these technologies. Desktop 3D scanners like the Konica Minolta Vi-9i typically range from £8,000 to £12,000. This price point makes them accessible to small and medium-sized enterprises (SMEs) in the UK. The lower initial investment, combined with minimal maintenance costs, offers a favourable return on investment for businesses focused on reverse engineering and general inspection.
CMMs are substantially more expensive, with prices ranging from £50,000 to over £200,000 for high-end models. The cost includes not only the machine but also the software, calibration services, and environmental controls required for optimal performance. For many UK manufacturers, the high capital expenditure is only justifiable for large-scale operations with strict quality control requirements. SMEs may find the cost prohibitive unless they outsource CMM services.
Operational costs also differ. CMMs require regular calibration and maintenance by certified technicians, adding to the total cost of ownership. Scanners are generally more robust and require less frequent servicing. Additionally, CMMs often need dedicated, climate-controlled rooms to ensure measurement accuracy, whereas scanners can be used in more flexible environments. These factors contribute to the overall affordability of scanning solutions for many businesses.
How do portability and ease of use compare?
Portability is a key advantage for 3D scanners. Many desktop and handheld scanners are lightweight and easy to transport, allowing for on-site inspections. This is particularly useful for large parts that cannot be moved to a CMM, such as aircraft fuselages or industrial machinery. Scanners can be set up quickly in various locations, providing flexibility for field service and maintenance teams across the UK.
CMMs are large, heavy, and stationary machines. They require a dedicated space with stable flooring and controlled environmental conditions. Moving a CMM is a complex and expensive process that involves disassembly, transport, and re-calibration. This lack of portability limits their use to fixed inspection laboratories or quality control departments. For businesses requiring mobile inspection capabilities, scanners are the only viable option.
Ease of use also favours scanners for many applications. Modern scanning software is user-friendly, with automated alignment and meshing processes. Operators can quickly learn to use a scanner with minimal training. CMMs, on the other hand, require skilled programmers to create measurement routines and interpret complex data. The learning curve for CMM operation is steeper, necessitating specialised training for operators in manufacturing centres like Bristol and Manchester.
What are the limitations of each technology?
3D scanners have limitations regarding material properties and internal features. They cannot measure internal geometries, such as hidden holes or cavities, without disassembly. Additionally, highly reflective, transparent, or dark surfaces can cause scanning errors, requiring the application of spray coatings to improve data capture. Scanners also struggle with sharp edges and fine details, which may be lost in the point cloud data.
CMMs have limitations in speed and surface coverage. They cannot capture full surface geometry, making it difficult to identify general shape deviations or aesthetic issues. The tactile probe can also damage delicate or soft parts, limiting their use with certain materials. Furthermore, CMMs are sensitive to environmental factors, requiring strict temperature and humidity control to maintain accuracy. These limitations make CMMs less suitable for rapid inspection or non-contact applications.
Both technologies require careful part fixturing and alignment. Poor fixturing can lead to measurement errors in both scanning and CMM processes. Operators must ensure that parts are securely held and correctly oriented to achieve accurate results. Understanding these limitations is essential for selecting the right tool for each specific inspection task and avoiding costly mistakes in quality control processes.
Frequently asked questions
Can a 3D scanner replace a CMM?
No, a 3D scanner cannot fully replace a CMM. While scanners offer speed and full-surface data, they lack the high precision and tactile capability of CMMs for critical dimensional verification. CMMs remain essential for compliance with strict ISO standards and for measuring internal features.
What is the best scanner for reverse engineering?
The Konica Minolta Vi-9i is a top choice for reverse engineering due to its high accuracy (0.035mm) and ability to capture dense point clouds. It provides the detailed surface data needed to create accurate CAD models from physical parts.
How much does a CMM cost in the UK?
CMM prices in the UK range from £50,000 for basic models to over £200,000 for high-end, multi-axis systems. The cost includes the machine, software, and often environmental controls and calibration services.
Are 3D scanners accurate enough for quality control?
For general quality control and visual inspection, yes. Scanners with accuracies around 0.035mm are sufficient for most non-critical applications. However, for high-precision tasks requiring micron-level accuracy, a CMM is still required.
Why Thinglab on 3D scanner vs CMM
Thinglab has been at the forefront of UK additive manufacturing and metrology since 2008. Our editorial team combines deep technical expertise with practical industry experience, providing unbiased comparisons of scanning and measuring technologies. We understand the specific needs of British manufacturers, from SMEs in Manchester to large aerospace firms in Bristol. Our guides are grounded in real-world applications, ensuring that you receive accurate, actionable advice for your inspection workflows. By choosing Thinglab, you gain access to authoritative insights that help you make informed decisions about your metrology investments.
Related Thinglab guides
Further industry resources
Topics covered in this article include desktop scanner vs CMM, 3D scanning vs coordinate measuring, laser scanner vs CMM. Each is treated with UK-context specifications and verifiable pricing in GBP where relevant.
Why Thinglab on 3D scanner vs CMM
Thinglab provides 3D scanner vs CMM guidance grounded in 15+ years of UK 3D printing operating experience since 2008, originating in the founding team at London. Coverage prioritises UK-verifiable specifications and GBP pricing over generic global content.