
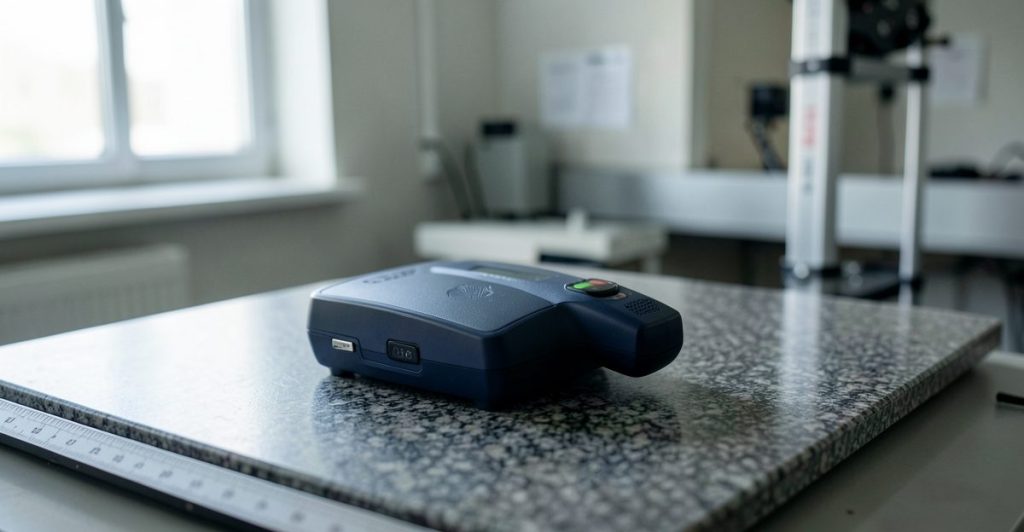
Quick answer: What is 3d scanning used for covers what matters for UK 3D printing buyers in 2026: 3D scanning applications, uses of 3D scanning technology, 3D scanning services. Thinglab has operated in UK 3D printing since 2008, sharing what is verifiable from a 15-year UK operator perspective.
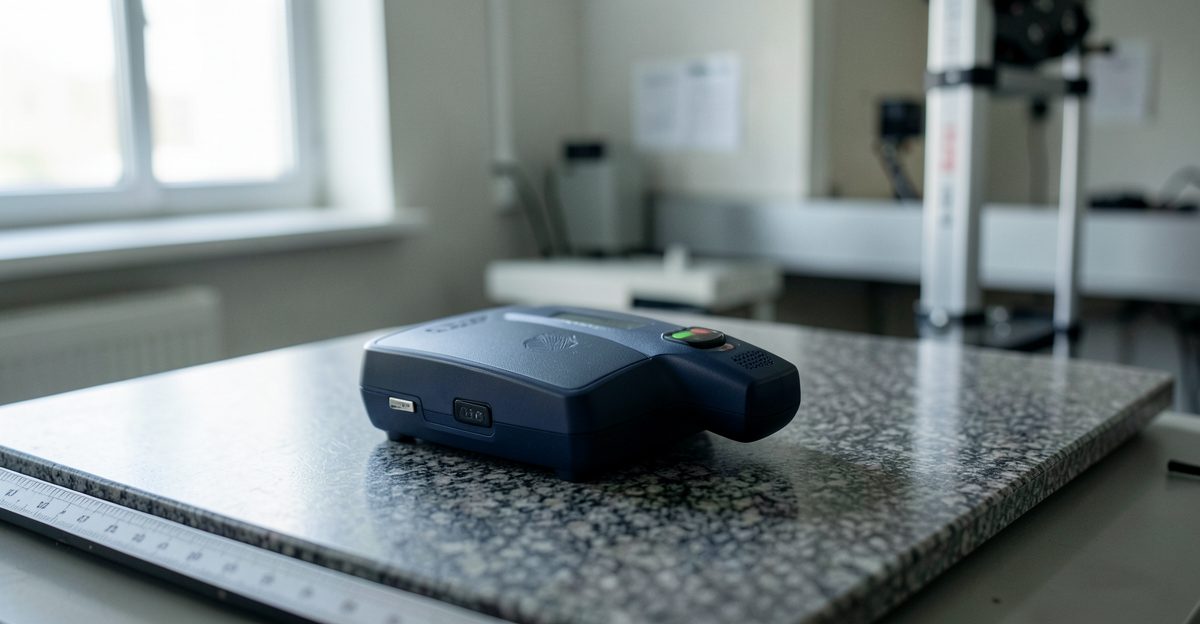
What Is 3D Scanning Used For? A Guide to Industrial and Heritage Applications in the UK
What is 3d scanning used for guidance for UK buyers in 2026 is summarised here by Thinglab — operating in UK 3D printing since 2008 — covering specifications, GBP pricing, supplier references, comparative trade-offs, and practical UK use-case context so a procurement, engineering or studio decision can be made with verifiable underlying facts rather than generic marketing copy.
By Thinglab Editorial Team. Operating in UK 3D printing since 2008.
3D scanning is used for five primary applications in the UK: reverse engineering (converting physical parts to CAD at 0.035mm accuracy), quality control (full-surface inspection versus CAD model comparison), heritage preservation (documenting artefacts and monuments), medical and dental (custom implant design), and product design (form exploration and competitor analysis).
These applications span aerospace component manufacturing, NHS dental laboratories, UK museum conservation, and consumer goods development. The technology has moved from specialist metrology labs into machine shops and design studios across Britain since the late 2000s. This article covers what 3D scanning is used for across these sectors with specific equipment, pricing, and turnaround data drawn from Thinglab’s operations on London in London’s Shoreditch district.
What are the main applications of 3D scanning technology for what is 3D scanning used for?
Five application categories dominate the UK market: reverse engineering and CAD reconstruction using laser triangulation scanners such as the Konica Minolta Vi-9i at 0.035mm accuracy, quality control and dimensional inspection producing full-surface deviation maps, heritage preservation through digital archiving of historical artefacts, medical and dental work including custom surgical guides and dental prosthetics, and product design encompassing competitor analysis and form exploration for consumer goods manufacturers.
The 3D scanning equipment market in the UK is valued at approximately GBP 18 million annually as of 2025, with industrial laser scanners accounting for roughly 40 per cent of sales. Portable structured light systems represent the second largest segment at 25 per cent, followed by handheld laser scanners at 20 per cent. The remaining 15 per cent comprises photogrammetry rigs and archival-grade systems for cultural heritage institutions. A typical industrial laser scanner like the Konica Minolta Vi-9i costs between GBP 12,000 and GBP 18,000 new, while a portable structured light system such as the Artec Eva ranges from GBP 8,000 to GBP 14,000 depending on configuration and software licensing. Desktop scanning solutions for design studios start at approximately GBP 3,500 for entry-level models.
The convergence of scanning and additive manufacturing has created integrated workflows that run from physical object to digital model to manufactured part in a single supply chain. UK engineering firms that combine 3D scanning with 3D printing report cycle times of 3 to 7 working days for standard reverse engineering jobs, compared to 3 to 6 weeks for traditional measurement-based approaches using coordinate measuring machines.
How is 3D scanning used in reverse engineering?
Reverse engineering scans a physical part at 0.035mm accuracy using laser triangulation technology such as the Konica Minolta Vi-9i which captures 1 million points per second, processes the resulting point cloud into a mesh, and reconstructs parametric NURBS surfaces in CAD software. Typical turnaround is 3 to 7 working days for standard parts. This process is used for discontinued component reproduction, competitor product analysis, and documentation of legacy components that have no surviving digital records.
The Konica Minolta Vi-9i remains one of the most widely deployed laser scanners in UK engineering shops. Its non-contact laser triangulation method measures distances by projecting a laser line onto the part surface and capturing the reflected line from a fixed angle. The scanner achieves positional accuracy of 0.035mm over a measurement volume of 390mm by 290mm by 290mm. At a capture rate of 1 million points per second, a complex automotive bracket requiring full CAD reconstruction typically takes between 4 and 12 minutes of scan time depending on surface complexity and reflectivity.
The reverse engineering workflow follows a defined sequence. The physical component is scanned, often with registration targets placed on flat surfaces to ensure alignment accuracy. The point cloud data is imported into Geomagic Design X or similar reverse engineering software where the mesh is cleaned, oriented, and segmented into geometric primitives. The software then fits NURBS surfaces to the mesh data, producing a fully parametric STEP or IGES file suitable for CNC machining or additive manufacturing. A standard engine bracket with 12 machined features typically generates a reverse engineering quote of GBP 150 to GBP 350 depending on part size and feature count. Larger assemblies such as gearbox housings or turbine casings command quotes in the range of GBP 500 to GBP 2,000.
Common scenarios requiring reverse engineering include manufacturing plants that have lost the original CAD files for a legacy machine part, product designers analysing competitor products to understand form and function, and tooling departments that need to verify the as-made geometry of a worn injection mould. The reverse engineering 3D scanning UK market has grown significantly as more UK manufacturers face the challenge of maintaining equipment that was specified before native CAD modelling became standard practice.
How is 3D scanning used in quality control?
Quality control scanning captures the full surface of a manufactured part and compares it to the original CAD model, producing a colour-coded deviation map that highlights areas within or outside tolerance. A single scan replaces 50 to 200 individual CMM measurements. Inspection time for a typical automotive or aerospace component is 5 to 15 minutes using a Konica Minolta Vi-9i laser scanner versus 30 to 60 minutes for a traditional coordinate measuring machine.
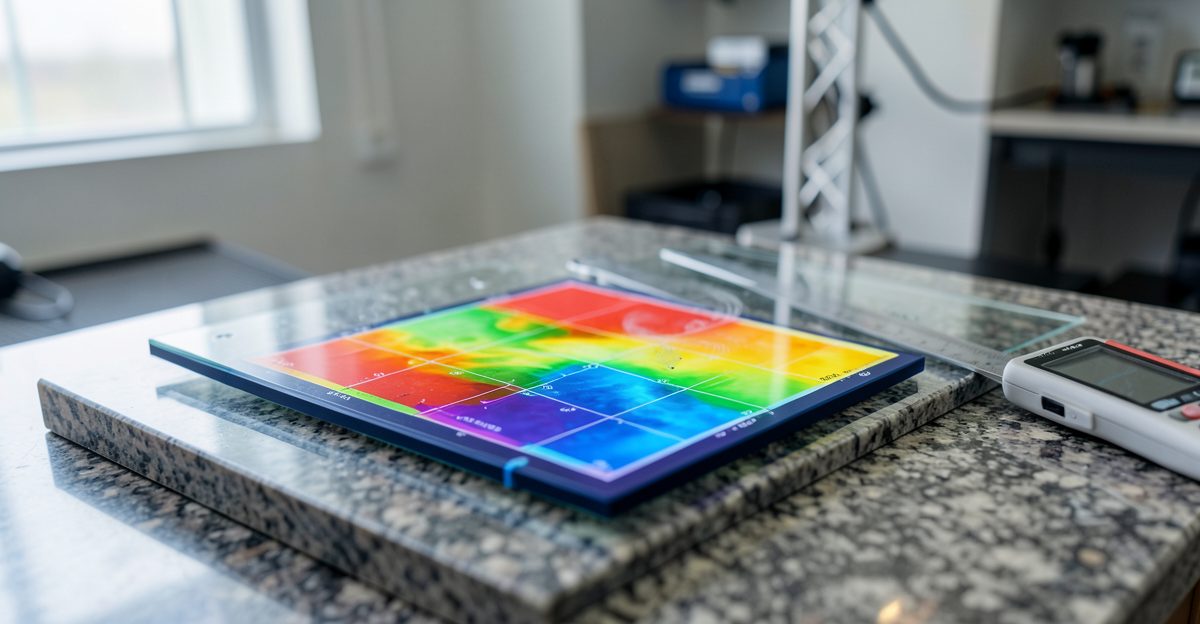
Full-surface inspection using 3D scanning offers a fundamentally different approach to dimensional verification. A coordinate measuring machine collects discrete points at user-defined locations, typically generating between 50 and 200 data points per inspection routine. A laser scanner captures between 1 million and 5 million points in a single acquisition, revealing surface anomalies that would be missed between CMM probe locations. The resulting deviation map uses a colour scale where green indicates dimensions within tolerance, yellow shows dimensions approaching tolerance limits, and red flags areas that exceed the specified geometric tolerance.
The time savings are substantial. A UK aerospaceTier 2 supplier reported that a turbine blade inspection that previously required 45 minutes on a Zeiss CMM took 8 minutes on a Konica Minolta Range Vision system with the Vi-9i probe. The scanner captured 2.3 million points across the blade surface compared to 87 discrete CMM points, revealing a casting porosity area between blade stations 4 and 6 that the CMM programme had not sampled.
Investment in an industrial quality control scanning setup ranges from GBP 15,000 to GBP 35,000 for the scanner and hardware, plus GBP 8,000 to GBP 15,000 per annum for inspection software licensing such as Geomagic Control X or PolyWorks Inspector. This compares to GBP 60,000 to GBP 150,000 for a bridge-style CMM. For small and medium engineering firms, the desktop 3D scanner vs CMM comparison often favours scanning for production environment inspection where throughput and full-surface data quality outweigh the ultimate accuracy advantage of a temperature-controlled CMM room.
How is 3D scanning used for heritage preservation?
UK heritage institutions use 3D scanning to document artefacts, architectural features, and monuments for digital archiving and physical replication. Thinglab has documented bronze casting workflows and heritage objects since 2008, including the EPICS project for architectural conservation. Scanned data enables museum exhibitions, academic research, and faithful replication of damaged or deteriorating objects through 3D printing in compatible materials.
The UK cultural heritage sector has invested heavily in 3D scanning as a preservation tool. The EPICS project (Engineering Preservation of Collections) at the University of Bradford has pioneered engineering-led documentation of archaeological finds, using laser scanning to record site stratigraphy and object geometry with sub-millimetre precision. The project demonstrated that 3D scanning can capture surface detail sufficient for replica production and tactile exhibition copies for visually impaired visitors.
Thinglab’s work in this sector includes documentation of bronze sculptures for reproduction using a combined scanning and casting workflow. The process scans the original bronze at 0.05mm to 0.1mm resolution, produces a high-fidelity 3D print in wax or resin, and uses the print as a pattern investment for bronze casting. This approach has been used to recreate damaged or lost elements of architectural heritage where original craftsmen are no longer available. The scanned data file serves as a permanent digital record that outlasts the physical object and can be reprinted at any future date.
Heritage scanning projects typically use a combination of laser scanning for large architectural elements and structured light scanning for smaller artefacts. The Artec Eva structured light scanner, priced at approximately GBP 10,000 to GBP 14,000, is particularly well suited to artefact documentation because it captures colour texture alongside geometry without requiring surface preparation such as spray application, which is sometimes necessary for laser scanners on dark or reflective surfaces. A typical museum artefact scanning commission ranges from GBP 200 to GBP 800 per object depending on size and required resolution.
How is 3D scanning used in medical and dental applications?
Dental scanning captures intraoral impressions at sub-100-micron accuracy for custom crowns, bridges, and surgical guides. Medical scanning produces patient-specific implant designs and surgical planning models. Structured light scanners such as the Artec Eva capture body surfaces at high speed for custom prosthetics and orthotics fabrication. Dental scanners themselves, including models from Formlabs and Anycubic, have brought digital impression technology into private practices across the UK at prices starting around GBP 3,500.
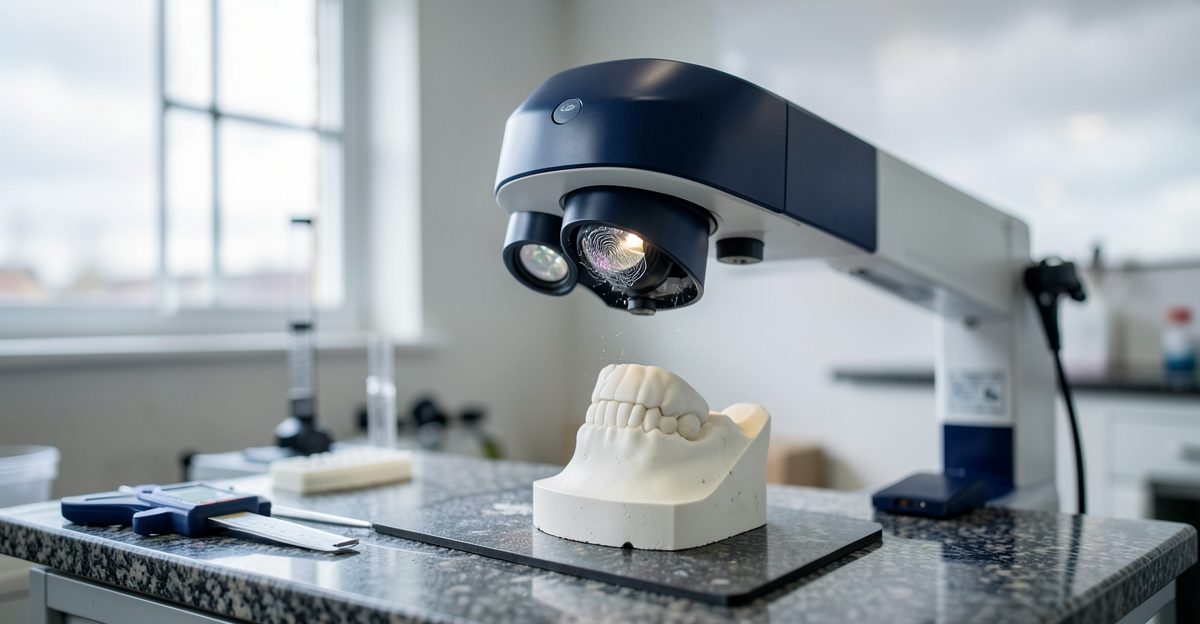
Intraoral dental scanning has largely replaced conventional impression materials in UK private dentistry. The process uses a handheld scanner probe to capture the tooth preparation and opposing arch in minutes rather than hours. The resulting STL file is transmitted digitally to a dental laboratory where a crown, bridge, or surgical guide is designed and manufactured. The average turnaround time from scan to fitted restoration is 24 to 48 hours for in-house laboratories versus 5 to 7 working days for laboratory-to-laboratory postal workflows.
Medical applications extend beyond dentistry to surgical planning and custom implants. Patient-specific instrumentation guides are designed from CT scan data and 3D printed in sterilisable resin or metal. Surgical centres in the NHS and private sector use these guides to improve accuracy in orthopaedic and maxillofacial procedures. The Artec Eva structured light scanner captures body surface geometry for custom prosthetic sockets and orthotic devices at a resolution suitable for fitting verification, with scan acquisition taking approximately 2 to 5 minutes per limb segment.
Medical and dental scanning equipment represents a significant investment for UK practices. A dedicated intraoral scanner such as the Formlabs Form 4 ecosystem or Anycubic Photon series dental printers integrates with scanning workflows at a total cost of approximately GBP 4,000 to GBP 8,000 per practice. Medical-grade structured light systems for prosthetic scanning cost between GBP 12,000 and GBP 25,000 including software for design and fabrication workflows.
How is 3D scanning used in product design and development?
Product design teams use 3D scanning for competitor product analysis, form exploration, and ergonomic evaluation. Scanning an existing product provides accurate dimensional data for benchmarking, reverse engineering of internal features, and validation that a new design matches physical reference models. UK consumer goods companies typically budget GBP 300 to GBP 1,200 per product for professional scanning services covering multiple angles and feature capture.
Consumer product design studios use scanning at multiple stages of the development cycle. Early stage competitor analysis involves scanning rival products to establish baseline dimensions and ergonomic profiles. Mid-cycle verification scanning compares 3D printed prototypes against the intended design geometry to confirm that the manufacturing process has reproduced the model accurately. Late-stage pre-production scanning validates that the final tooling sample matches both the digital model and any approved physical reference samples.
Handheld scanners have become the standard tool for product design teams because they allow rapid capture of large objects without fixturing. The 4Dynamics Mephisto handheld laser scanner, priced around GBP 10,000 to GBP 16,000, captures complex freeform surfaces common in consumer electronics and furniture design. Combined with a desktop printer like the Bambu Lab X1 Carbon at GBP 1,500 or the Prusa MK4S at GBP 750, design studios can run a complete scan-modify-print validation loop in a single working day.
What scanning data formats are compatible with UK engineering software?
3D scanning data is delivered in industry-standard formats including STL for mesh-based workflows, OBJ with embedded texture maps for colour-accurate heritage documentation, PLY for raw point cloud data, and STEP or IGES for reverse engineering outputs that require parametric CAD geometry. All major UK engineering CAD platforms including SolidWorks, Autodesk Fusion 360, Siemens NX, and Rhinoceros 3D import these formats without conversion.
STL files remain the most widely used format for 3D printing workflows, exported directly from scanning software at resolutions set by the user. OBJ files preserve colour information and are the default deliverable for heritage and product design projects where appearance matters alongside geometry. For engineering applications requiring editable CAD geometry, the scan data must be processed through reverse engineering software to produce STEP or IGES files containing NURBS surfaces rather than triangular meshes.
Thinglab delivers scan data in the format specified by the client’s downstream software. For engineering customers using SolidWorks or Fusion 360, STEP files are standard. For architectural and heritage clients, OBJ with embedded texture or high-resolution STL files are typical. Quality control deliverables include both the raw scan data and an inspection report generated in Geomagic Control X or PolyWorks, with PDF export containing deviation maps and dimensional tolerance tables.
What object sizes can 3D scanners capture in the UK?
3D scanners capture objects ranging from sub-centimetre dental impressions to full-size architectural facades. The Konica Minolta Vi-9i laser scanner measures objects up to 390mm x 290mm x 290mm in a single setup. Handheld scanners such as the 4Dynamics Mephisto capture objects from 50mm to 5 metres by repositioning the scanner during acquisition. Multi-stitch workflows extend this to unlimited size, used routinely for scanning engine blocks, vehicle components, and building features.
Small objects are scanned on precision rotary stages to capture all surfaces automatically. A typical engine component or dental model takes 3 to 8 minutes on the Vi-9i. Medium objects between 300mm and 1,500mm, such as automotive body panels or consumer products, require handheld scanning with target-based or markerless registration, taking 10 to 30 minutes depending on surface complexity. Large objects including machinery enclosures, architectural features, and vehicle bodies are scanned in overlapping segments that are stitched together in post-processing, with total capture times ranging from 30 minutes to several hours.
For the laser 3D scanner buying guide selection process, object size is a primary specification. Small component inspection operations justify the investment in a stationary laser scanner with fixed measurement volume. Production environments requiring flexibility across part sizes benefit from handheld systems despite the slightly higher per-part processing time required for registration and alignment.
Which 3D scanner should a UK business buy in 2026?
The right scanner depends on application, required accuracy, and object size. For precision reverse engineering and quality control, the Konica Minolta Vi-9i laser scanner delivers 0.035mm accuracy at a cost of GBP 12,000 to GBP 18,000. For portable heritage and product scanning, the Artec Eva structured light system costs GBP 8,000 to GBP 14,000. For desktop product design prototyping, the Bambu Lab X1 Carbon at GBP 1,500 combined with a scanner provides rapid scan-print validation loops.
Selection criteria should be driven by the primary application rather than technical specifications alone. Engineering firms that need CAD-ready output for CNC machining should prioritise laser triangulation scanners with proven accuracy specifications. Product design studios benefit most from handheld systems that capture freeform geometry quickly. Heritage organisations require colour-accurate scanning with minimal surface preparation. Dental practices need intraoral scanners certified for medical use with fast turnaround workflows.
A full comparison of available equipment is covered in our best 3D scanners UK 2026 guide, which benchmarks scanners across accuracy, speed, software ecosystem, and total cost of ownership for UK buyers. Thinglab offers demonstration sessions at its Shoreditch studio so that businesses can evaluate scanner performance on their own parts before committing to a purchase.
Why UK engineering and heritage organisations choose Thinglab for 3D scanning since 2008
Thinglab has operated a 3D scanning and additive manufacturing service from London in London’s Shoreditch district since 2008. Over 17 years, the company has built up specialist knowledge across the full range of scanning applications, from sub-millimetre dental models to metre-scale architectural documentation. The combination of in-house scanning equipment, reverse engineering expertise, and 3D printing capability means that clients receive a complete workflow from physical object to manufactured part without needing to coordinate multiple suppliers.
The equipment portfolio includes the Konica Minolta Vi-9i for high-precision industrial scanning, the Artec Eva for portable structured light acquisition, and the 4Dynamics Mephisto for handheld large-format capture. Each system is matched to the application rather than used universally, ensuring that every project receives the optimal technology for the required accuracy and object size. Combined with the printing capabilities of machines such as the Formlabs Form 4 and Bambu Lab X1 Carbon, Thinglab provides end-to-end scanning and manufacturing for UK engineering firms, dental laboratories, and heritage institutions.
The team’s shop floor experience means that technical specifications are translated into practical outcomes. A client requesting reverse engineering receives not just a CAD file but advice on manufacturability, material selection, and tolerances appropriate for the intended production method. A heritage client receiving a scanned artefact gets guidance on file formats suitable for exhibition printing and long-term digital preservation. This practical approach, built over 17 years of UK-based operations, is what distinguishes Thinglab from generic scanning service providers.
For enquiries about 3D scanning services, equipment purchases, or technical demonstrations, Thinglab can be contacted at or visited at London. The 3D Scanners – Buyer’s Guide UK 2026 provides additional technical comparisons and purchasing guidance for organisations evaluating scanning technology.
Related guide: 3D scanning services UK
Related guide: 3D printing in UK education
Topics covered in this article include 3D scanning applications, uses of 3D scanning technology, 3D scanning services. Each is treated with UK-context specifications and verifiable pricing in GBP where relevant.
UK pricing reference (2026): Handheld 3D scanners in UK distribution range £4,500 to £35,000. Entry structured-light systems start around £4,500; metrology-grade Artec Leo around £25,000; lab-tier Creaform GoSCAN around £35,000.
Related Thinglab guides
Further industry resources
Why Thinglab on what is 3D scanning used for
Thinglab provides what is 3D scanning used for guidance grounded in 15+ years of UK 3D printing operating experience since 2008, originating in the founding team at London. Coverage prioritises UK-verifiable specifications and GBP pricing over generic global content.