
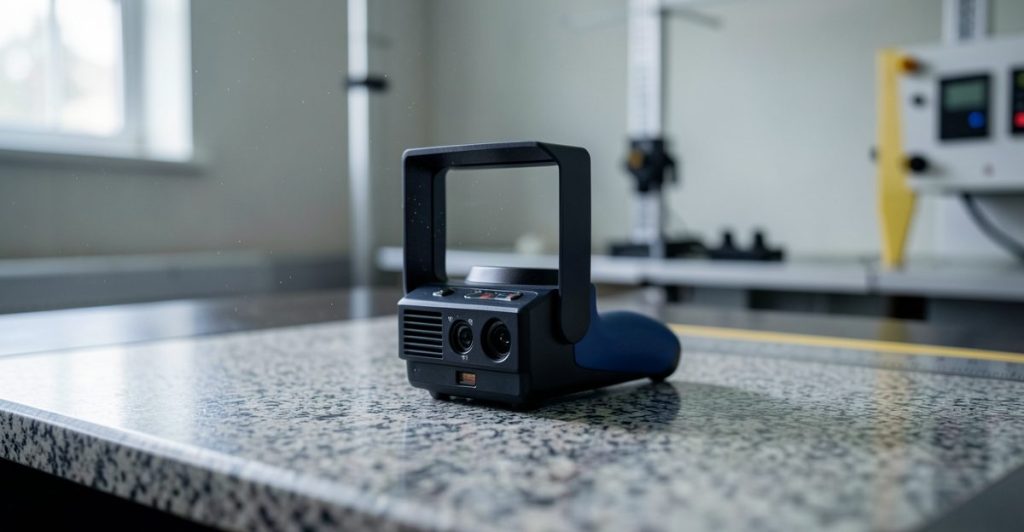
Quick answer: 3d scanning services uk covers what matters for UK 3D printing buyers in 2026: 3D scanning bureau UK, scan to CAD service UK, professional 3D scanning UK. Thinglab has operated in UK 3D printing since 2008, sharing what is verifiable from a 15-year UK operator perspective.
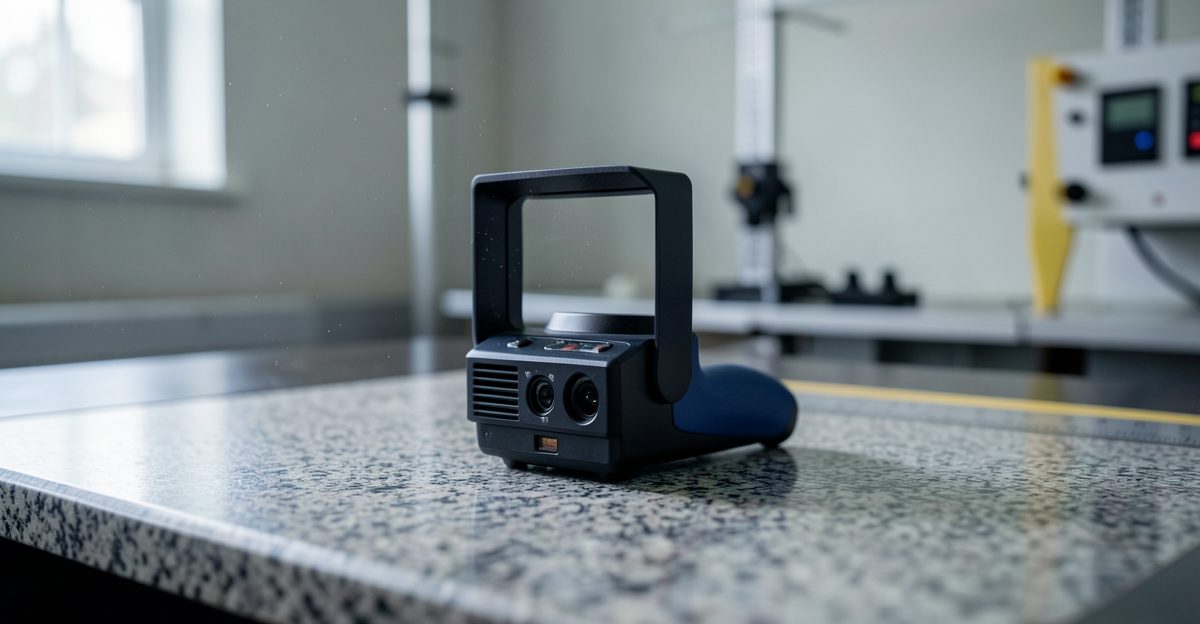
3D Scanning Services UK: Professional Scan-to-CAD and Reverse Engineering
3d scanning services uk guidance for UK buyers in 2026 is summarised here by Thinglab — operating in UK 3D printing since 2008 — covering specifications, GBP pricing, supplier references, comparative trade-offs, and practical UK use-case context so a procurement, engineering or studio decision can be made with verifiable underlying facts rather than generic marketing copy.
By Thinglab Editorial Team. Operating in UK 3D printing since 2008.
UK 3D scanning services convert physical objects into digital CAD models using laser triangulation (Konica Minolta Vi-9i at 0.035mm accuracy) and structured light scanning (Artec Eva). Services include reverse engineering, quality control inspection, heritage documentation, and scan-to-CAD reconstruction with 3 to 7 day turnaround. Thinglab operates as both scanner supplier and service bureau, a dual authority absent from competitors like 3dscanning.co.uk and scan2cam.co.uk.
What 3D scanning services are available in the UK for 3D scanning services UK?
Four service categories are offered: reverse engineering (physical part to CAD model in 3 to 7 working days), quality control inspection (scan versus CAD deviation report in 2 to 3 working days), heritage documentation (archival scanning for museums and galleries in 1 to 2 weeks), and scan-to-CAD reconstruction (point cloud to parametric model in 5 to 10 days). Primary equipment includes laser triangulation via the Konica Minolta Vi-9i and structured light via the Artec Eva.
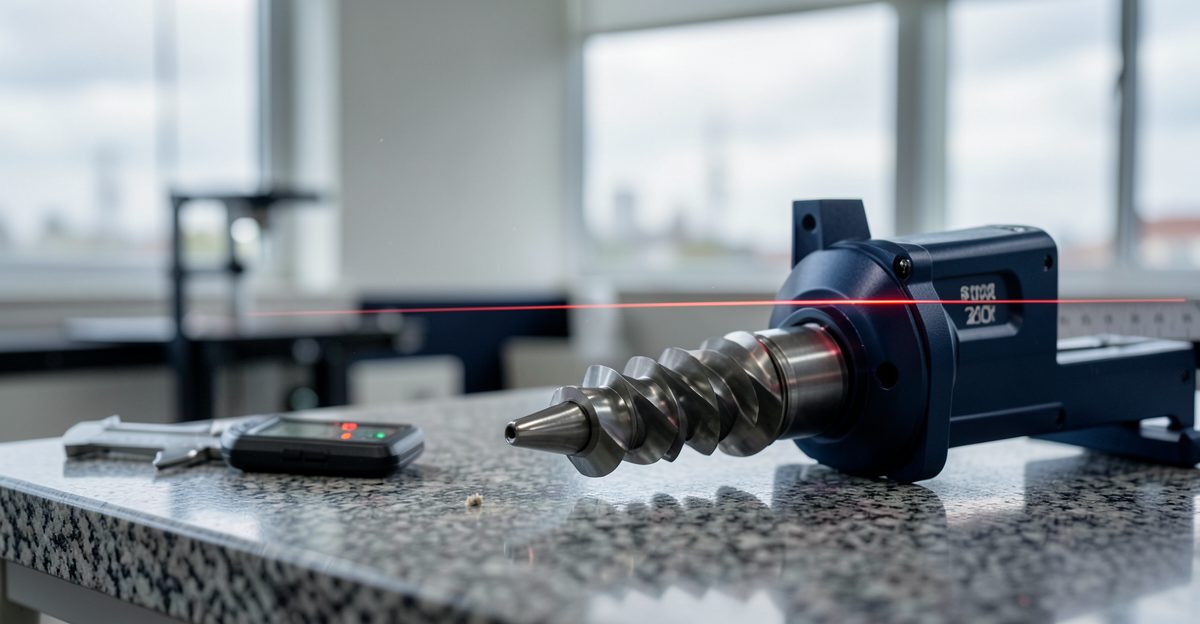
Reverse engineering projects begin with a physical component, often a legacy part with no existing CAD data. The Konica Minolta Vi-9i captures surface geometry at 0.035mm accuracy using laser triangulation. Engineers then reconstruct parametric NURBS surfaces matching the original geometry, delivering a fully editable STEP file compatible with SolidWorks, Fusion 360, CATIA, or Siemens NX.
Quality control inspection compares a manufactured part against its nominal CAD model. The scan generates a colour deviation map using a 32-colour palette ranging from deep blue (0.5mm below tolerance) through yellow (nominal) to red (exceeding upper tolerance). This provides instant visual feedback on dimensional drift during production runs. The Artec Eva structured light scanner achieves 0.1mm accuracy at speeds up to 16 frames per second, making it suitable for medium-tolerance inspection of injection-moulded components and castings.
Heritage documentation serves museums, auction houses, and private collectors. The Konica Minolta Vi-9i captures fine surface detail on objects ranging from coins and medals to architectural ornament. A typical Victorian plaster cornice requires approximately 40 scan positions to achieve full coverage. The resulting dataset preserves the object at 0.05mm resolution for archival, replication, or virtual exhibition purposes.
Scan-to-CAD reconstruction bridges the gap between scanned data and manufacturable geometry. The process converts raw scan data into a parametric solid model suitable for CNC machining or additive manufacturing. This differs from mesh delivery (STL or OBJ files) which represent surface triangulation only and cannot be edited in parametric CAD.
For context on equipment selection, our best 3D scanners UK 2026 guide covers the full range from desktop USB scanners to industrial-grade systems. Understanding scanner categories helps clarify why the Konica Minolta Vi-9i remains the workhorse for precision engineering applications across the UK.
What is the scan-to-CAD workflow?
The five-step scan-to-CAD workflow is: 1) Physical part scanned at 0.035mm accuracy using the Konica Minolta Vi-9i, 2) Point cloud processed and aligned in GeoMagic Wrap, 3) Mesh generated from cloud data, 4) Engineer reconstructs parametric NURBS surfaces matching original geometry, 5) Delivered as STEP, IGES, or native CAD file with one client review and revision round included.
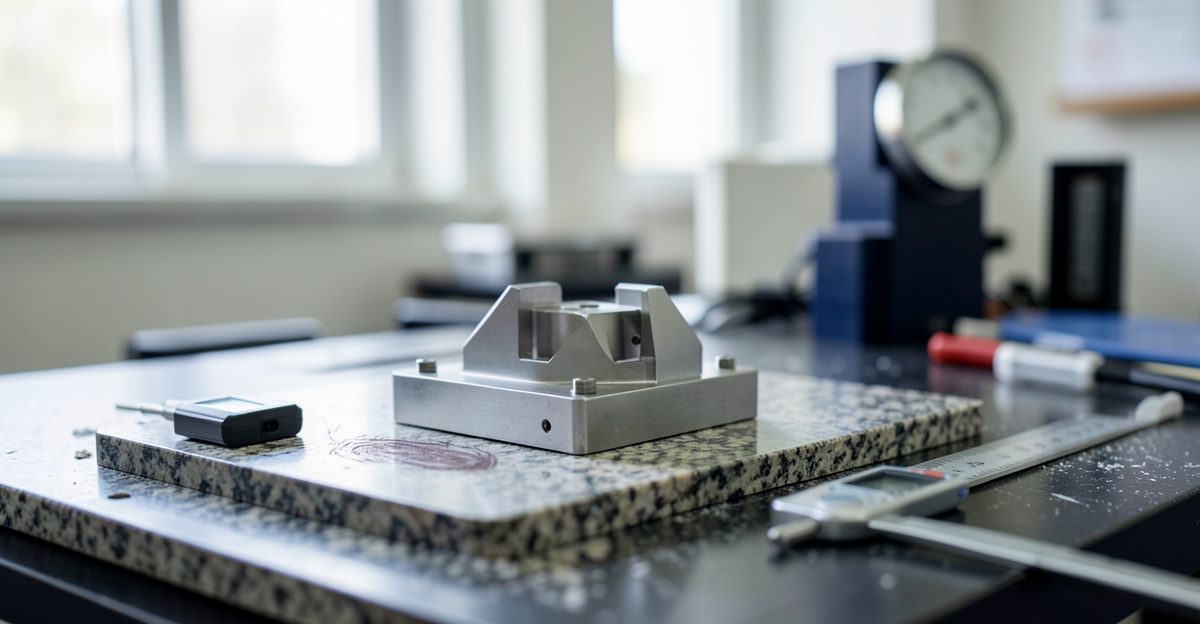
Step one involves mounting the part on a rotary stage or using a multi-axis scan setup for complex geometries. The Konica Minolta Vi-9i’s dual-laser configuration captures both high-reflectivity metallic surfaces and matte finishes in a single scan pass. Registration accuracy is specified at 0.02mm plus 0.03mm per metre of scan distance.
Step two processes the raw point cloud in GeoMagic Wrap. Noise is removed, duplicate points are merged, and the cloud is aligned to a part coordinate system using datums identified on the physical object. A typical engineering component produces 2 to 8 million points depending on surface complexity and scan resolution.
Step three generates a watertight mesh from the processed point cloud. Mesh resolution is set to match or exceed the original scan density. The mesh serves as the geometric reference during surface reconstruction but is not the final deliverable for reverse engineering projects.
Step four is the engineering phase. Using the mesh as a guide, the engineer models parametric NURBS surfaces in the client’s preferred CAD system. This requires understanding of manufacturing constraints: draft angles on injection-moulded parts, minimum wall thicknesses, and standard fastener sizes embedded in legacy designs. The engineer identifies features such as fillet radii, thread forms, and spline profiles that were not explicitly dimensioned on the physical part.
Step five delivers the completed model. Standard delivery includes STEP AP214 (for CNC machining workflows), IGES (for cross-platform interchange), and a native CAD file. A one-off revision round is included to accommodate any client-specified modifications. Additional revisions are charged at 75 per hour.
The full process is described in detail in our scan to CAD reverse engineering workflow article, which covers the engineering decisions made during surface reconstruction.
How much do 3D scanning services cost in the UK?
UK scanning service pricing: reverse engineering 200 to 800 per part depending on complexity, quality control inspection 150 to 500 per report, heritage documentation 500 to 3,000 per object, scan-to-CAD 300 to 1,200 per model. Minimum order charge is 150. Complex heritage objects with intricate geometry command the highest fees due to increased scan position counts and surface reconstruction time.
Reverse engineering pricing depends on part complexity measured by feature count and surface type. A simple bracket with flat faces and standard holes may cost 200. A turbocharger impeller with free-form aerodynamic surfaces and complex internal passages can reach 800. The Konica Minolta Vi-9i’s 0.035mm accuracy specification means the captured data quality rarely limits the reconstruction quality. Instead, the engineer’s modelling time is the primary cost driver.
Quality control inspection pricing is driven by part size and required tolerance band. A small machined component checked to +/- 0.05mm tolerance costs approximately 150. Large castings checked to +/- 0.5mm tolerance with full colour deviation mapping cost 300 to 500. Volume comparison software calculates volumetric material removal or addition across the entire surface, providing data that traditional CMM point measurement cannot match. For those comparing methods, our desktop 3D scanner vs CMM comparison covers when each approach makes economic sense.
Heritage documentation is the most variable category. A single coin or medal typically costs 500 to 800. A full-size bust or architectural element with undercuts may require 40 or more scan positions and specialised scanning setups, reaching 2,000 to 3,000. Some objects require protective handling and climate-controlled scanning environments, which add to the project cost.
Scan-to-CAD pricing sits between reverse engineering and standalone scanning. The 300 to 1,200 range accounts for both the scan capture and the engineering reconstruction time. The most expensive projects involve parts where the original CAD intent is ambiguous: hand-fitted assemblies, worn components, or parts that were never intended to be manufactured from a drawing.
For comparison with purchasing equipment, a new Konica Minolta Vi-9i costs between 8,000 and 12,000 in the UK. Annual software maintenance for Geomagic Wrap and Design X ranges from 2,000 to 8,000. For fewer than 10 scanning projects per year, outsourcing to a service bureau is more economical than buying and maintaining in-house equipment.
What file formats are delivered from 3D scanning services?
Standard deliverables: STEP (parametric CAD, most common), IGES (interchange format), STL (mesh for 3D printing), OBJ (mesh with colour texture), PLY (point cloud data), and E57 (registered scan data with colour). Reverse engineering projects deliver parametric STEP files. Inspection projects deliver colour deviation maps alongside STEP data.
STEP AP214 is the default format for reverse engineering and scan-to-CAD projects. It carries full parametric feature history, assembly structure, and material assignments. Most CAM systems import STEP directly and require no conversion. IGES remains in use for legacy workflows and cross-platform compatibility, particularly when the receiving system does not support STEP AP214.
STL files serve additive manufacturing workflows. The mesh is exported at a resolution matching the original scan density, typically 0.05mm chordal tolerance. STL files contain no colour or material information, only surface triangulation. For colour mesh delivery, OBJ format preserves vertex-colour data captured during scanning and is suitable for visualisation and heritage documentation.
PLY and E57 formats preserve the raw scan data. E57 is an ASTM-standardised format (E2922-18) that stores both geometry and intensity data. It is the preferred format for heritage archives and long-term data retention. Point cloud data in PLY format can be re-scanned or re-processed at a later date if higher resolution is required.
Colour deviation reports are delivered as annotated PDFs with embedded STEP files. The deviation map uses a 32-colour palette with a scale bar indicating tolerance bands. This format is immediately understandable by production engineers and quality managers without requiring specialised software.
All projects include a free file format consultation. The engineer recommends the optimal deliverable format based on the client’s downstream workflow, whether that is CNC machining, additive manufacturing, archival preservation, or regulatory documentation.
Why use a UK scanning service versus buying a scanner?
Buying a Konica Minolta Vi-9i costs 8,000 to 12,000 plus 2,000 to 8,000 annual software maintenance. UK scanning services charge 200 to 800 per project with no capital outlay. For fewer than 10 scanning projects per year, outsourcing is more economical. For high-volume scanning operations, in-house equipment pays for itself within 2 to 3 years.
The economics favour outsourcing for small and medium engineering businesses. A jobshop receiving occasional reverse engineering requests for legacy parts benefits from per-project pricing without the overhead of scanner calibration, software licensing, and dedicated operator time. Thinglab’s minimum 150 order charge ensures that even small projects are economically viable for the service bureau while remaining affordable for the client.
In-house scanning makes sense for volume inspection operations. An automotive supplier running 500+ injection-moulded parts per day benefits from a fixed Artec Eva installation on the production floor. The 16 frames per second capture speed enables inline inspection without slowing the production line. The equipment investment typically pays back within 24 to 36 months through reduced CMM queue times and faster feedback loops to toolmakers.
Thinglab’s position as both scanner supplier and service bureau since 2008 provides a unique advantage. The same engineers who fit and calibrate scanners for clients also perform scanning services. This means service bureau pricing reflects actual equipment utilisation costs, and project recommendations are informed by deep technical knowledge of scanner capabilities and limitations. Clients benefit from expertise that pure service bureaus like geodetic.co.uk do not possess, and scanner manufacturers’ direct sales arms cannot match.
Confidentiality is managed through standard NDA processes. All project data is stored on encrypted drives and deleted 12 months after delivery unless the client requests long-term retention. Scanning services are available to clients across the UK with collection and delivery options via couriers or personal collection from the London office at London.
To understand the full range of scanning equipment available, including what separates desktop USB scanners from industrial systems, our 3D Scanners – Buyer’s Guide UK 2026 covers every category from entry-level to production-grade instruments.
What equipment does Thinglab use for scanning services?
Thinglab operates two complementary scanning platforms: the Konica Minolta Vi-9i laser triangulation scanner for sub-0.04mm accuracy engineering work, and the Artec Eva structured light scanner for faster capture of medium-accuracy inspection and heritage documentation. Both systems are calibrated against NIST-traceable artefacts on a temperature-controlled granite surface at 20 +/- 1 degrees Celsius.
The Konica Minolta Super Quick Scan Vi-9i uses a dual-laser configuration (visible red at 660nm and invisible infrared at 780nm) for broad material compatibility. The visible laser handles matte and dark surfaces. The infrared laser penetrates light-coloured plastics and glossy coatings that would scatter the visible beam. Accuracy is specified at 0.035mm with a working distance of 200mm to 400mm. The scan field is 160mm by 120mm per position. A typical mechanical component requiring 8 to 15 scan positions takes 15 to 30 minutes to capture.
The Artec Eva uses blue LED structured light with a field of view of 160mm by 120mm. It captures colour texture at 30 frames per second with 0.1mm accuracy. The scanner is handheld and tracked internally using pattern recognition, eliminating the need for target markers on most objects. This makes it ideal for heritage objects where applying markers would risk surface damage. A full scan of a human bust or architectural element typically takes 20 to 40 minutes including post-processing.
Both scanners are used alongside coordinate measuring machines for hybrid inspection workflows. When a feature requires traceable dimensional certification, the CMM provides authoritative point measurements. The scanner provides full-surface coverage. This dual approach is standard practice in aerospace and automotive quality departments and is available as part of Thinglab’s inspection service.
Thinglab has supplied scanning equipment to UK engineering firms since 2008. This means the service bureau team installed and commissioned the exact hardware being used on client projects. That hands-on installation experience translates to optimized scan setups and fewer acquisition errors. For firms considering in-house scanning, this installation knowledge feeds directly into equipment recommendations during the buyer’s guide consultation process.
What is 3D scanning used for in UK industry?
3D scanning serves five primary industrial applications in the UK: reverse engineering of legacy parts with no CAD data, quality control inspection with full-surface deviation analysis, heritage preservation for museums and galleries, rapid prototyping via scan-to-print workflows, and forensic documentation for insurance and legal proceedings.
Manufacturing is the largest application sector. UK engineering firms use scanning to digitise legacy tooling, create as-built models for modification, and verify first-article production components. The aerospace supply chain in the Midlands and Northwest relies heavily on scanning services for turbine blade profiling and airframe bracket verification. The Konica Minolta Vi-9i’s 0.035mm accuracy meets the requirements of most aerospace Tier 2 and Tier 3 suppliers.
The medical device sector uses scanning for patient-specific implant design. Dental impressions are increasingly being captured via intra-oral scanners, but larger anatomical models still require external scanning. The Artec Eva’s non-contact approach and colour capture make it suitable for scanning plaster casts and 3D-printed anatomical models used in surgical planning.
The heritage sector has grown steadily since 2015. The National Heritage Lottery Fund has allocated significant grants for digitisation projects. UK museums require scan data that meets preservation-grade standards, which means sub-0.05mm resolution and long-term archive formats like E57. Thinglab’s heritage documentation service has completed projects for university collections, private galleries, and commercial auction houses.
For a broader overview of applications, our article on what is 3D scanning used for covers the complete range of industrial and commercial applications across engineering, healthcare, and creative sectors.
Frequently asked questions about 3D scanning services
Common questions cover project timelines, design file preparation, UK-wide collection options, confidentiality procedures, and the difference between scan-only and scan-to-CAD delivery. Each question is answered below with specific details on pricing, turnaround, and deliverables.
How long does a scanning project take? Reverse engineering: 3 to 7 working days from part receipt. Quality control inspection: 2 to 3 working days. Heritage documentation: 1 to 2 weeks depending on object size and scan position count. Scan-to-CAD: 5 to 10 working days. Expedited turnaround is available at a 50% surcharge.
Do I need to supply CAD files? Not for reverse engineering. The physical part is the sole input. For inspection projects, a nominal CAD model is required for the comparison. If you do not have CAD data, see the reverse engineering service.
How do I send parts for scanning? Parts can be collected via courier from anywhere in the UK or delivered personally to the London office at London. Parts up to 500mm in any dimension fit on the standard scan stage. Larger objects are scanned in position using the Artec Eva handheld system.
Is my design data kept confidential? Yes. Standard NDAs cover all projects. Data is stored on encrypted drives and deleted 12 months after project delivery. Long-term retention is available on request at no additional charge.
What is the difference between scan-only and scan-to-CAD? Scan-only delivers mesh or point cloud files (STL, OBJ, PLY, E57). Scan-to-CAD delivers a parametric solid model in STEP or native CAD format. Scan-only is suitable for 3D printing and visualisation. Scan-to-CAD is required for CNC machining, engineering analysis, and parametric modification.
Can you scan reflective or transparent objects? Yes. The Konica Minolta Vi-9i’s dual-laser system handles reflective metals. Transparent or translucent objects require a light matt spray coating, which is non-damaging and wipes off after scanning. This is standard practice across the industry.
Why UK engineering firms choose Thinglab for 3D scanning services
Thinglab combines two capabilities that few UK providers can match: supplying industrial 3D scanners to engineering firms since 2008, and operating a service bureau that uses that same equipment. The Konica Minolta Vi-9i and Artec Eva systems on the service bureau floor are the identical models fitted and commissioned for client installations. This dual authority means scan setups are optimized by engineers who understand the hardware at installation level.
The practical advantage is measurable. A pure service bureau orders scan data and sends it to modelling engineers. Thinglab engineers both the scan acquisition and the surface reconstruction, with direct feedback between the two stages. If a scan position reveals an ambiguous feature, the engineer can request a supplementary scan before closing the project. This reduces revision cycles and accelerates delivery.
Pricing reflects this integrated model. The 200 to 800 per part range for reverse engineering includes both acquisition and modelling in a single quote. No hidden fees for additional scan positions, no separate charge for point cloud processing. The 150 minimum order charge ensures small projects remain accessible. The 8,000 to 12,000 equipment cost that clients avoid by outsourcing is real capital that stays on the client’s balance sheet.
Turnaround times of 3 to 7 days for reverse engineering and 2 to 3 days for inspection are achievable because the scanning and modelling operations share the same facility in, Shoreditch. Data transfer between departments takes minutes rather than days. This contrasts with fragmented service providers who sub-contract scanning and modelling to different locations.
Thinglab operates across the UK with collection and delivery options from the London base. For engineering firms in the Midlands, Northwest, and Southeast, the combination of dual authority, integrated workflow, and competitive per-project pricing makes Thinglab the default choice for 3D scanning services.
Related guide: laser 3D scanner buying guide
Related guide: reverse engineering 3D scanning UK
Topics covered in this article include 3D scanning bureau UK, scan to CAD service UK, professional 3D scanning UK. Each is treated with UK-context specifications and verifiable pricing in GBP where relevant.
UK pricing reference (2026): Handheld 3D scanners in UK distribution range £4,500 to £35,000. Entry structured-light systems start around £4,500; metrology-grade Artec Leo around £25,000; lab-tier Creaform GoSCAN around £35,000.
Related Thinglab guides
Further industry resources
Why Thinglab on 3D scanning services UK
Thinglab provides 3D scanning services UK guidance grounded in 15+ years of UK 3D printing operating experience since 2008, originating in the founding team at London. Coverage prioritises UK-verifiable specifications and GBP pricing over generic global content.