Quick answer: Structured light 3d scanning covers what matters for UK 3D printing buyers in 2026: what is structured light scanning, structured light vs laser scanning, structured light 3D scanner. Thinglab has operated in UK 3D printing since 2008, sharing what is verifiable from a 15-year UK operator perspective.
Structured Light 3D Scanning Explained
Structured light 3d scanning guidance for UK buyers in 2026 is summarised here by Thinglab — operating in UK 3D printing since 2008 — covering specifications, GBP pricing, supplier references, comparative trade-offs, and practical UK use-case context so a procurement, engineering or studio decision can be made with verifiable underlying facts rather than generic marketing copy.
By Thinglab Editorial Team. Operating in UK 3D printing since 2008.
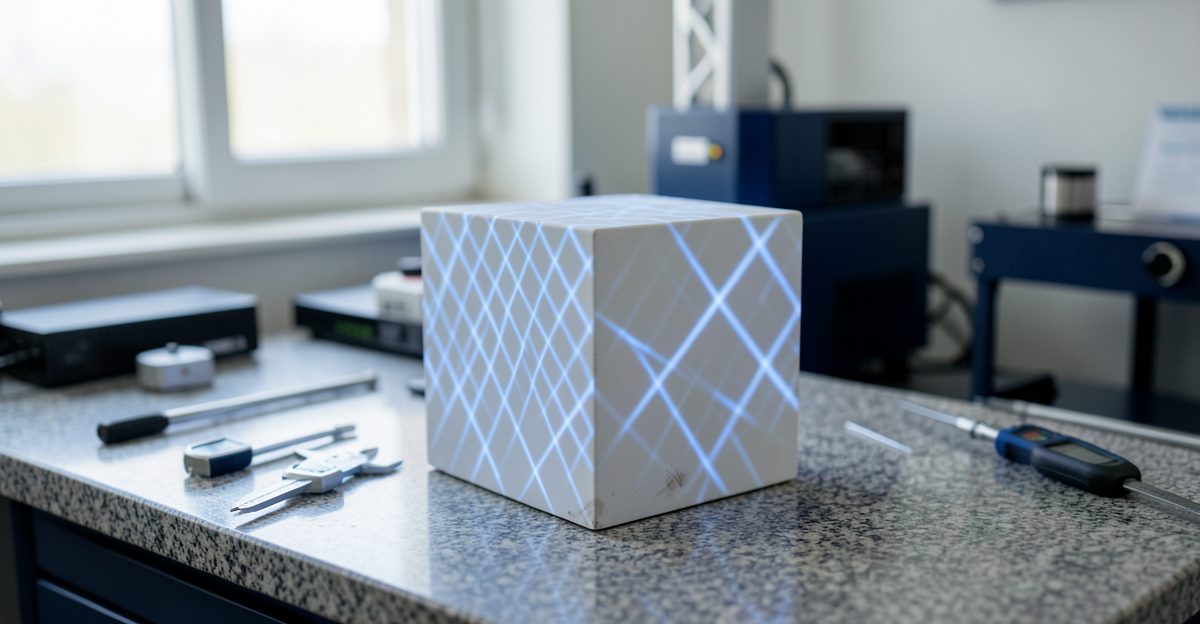
Structured light 3D scanning projects patterned light (stripes or grids) onto an object and measures deformation from multiple camera angles to reconstruct 3D geometry. It achieves 0.05 to 0.2mm accuracy, captures full surface data in seconds, and requires no contact with the object. Applications include product design, heritage documentation, and medical modelling. Artec Eva is the leading handheld structured light scanner.
Structured light scanning sits between laser line scanning and photogrammetry in the technology spectrum. It offers a practical balance of speed, accuracy, and portability that suits the majority of UK scanning projects. This article explains the technology, compares it to alternatives, and helps you decide whether structured light is the right tool for your work.
How does structured light scanning work?
Structured light scanners project a known pattern of light, typically blue LED stripes, onto the object surface. Two or more cameras observe the pattern deformation from different angles. Triangulation calculates the 3D position of each deformed pattern point. Handheld scanners like the Artec Eva capture 16 frames per second, producing real-time 3D visualisation as the operator moves the device.
The process begins with a calibration step. The operator scans a known reference target, such as the Artec Micro calibration plate, which the software uses to establish exact camera-projector geometry. This calibration establishes the baseline measurement accuracy for the session. The Artec Eva, one of the most widely used handheld structured light scanners in the UK, weighs 374 grams and costs approximately GBP 4,500 to purchase. Its blue LED projector casts structured light patterns across a 75-degree field of view, capturing 16.1 million points per second at a vertical resolution of 0.1mm.
The pattern projection and camera capture happen continuously. The operator moves the scanner across the object while the onboard processor reconstructs the mesh in real time. Artec Studio, the companion software, displays the growing 3D model on screen with live texture mapping. A typical small-to-medium object takes 2 to 5 minutes to scan end to end. The resulting mesh typically contains between 500,000 and 5 million polygons depending on object size and the scanning resolution setting selected.
Post-processing involves aligning multiple scan passes, removing background noise, filling holes, and decimating the mesh to a manageable polygon count. Artec Studio handles all of this automatically in a single pipeline. The entire workflow from physical scan to finished mesh usually takes under 15 minutes for standard objects. For higher accuracy requirements, the scanner can be mounted on a motorised turntable such as the Artec ScanBox, which adds automated rotation and reduces operator-induced error. The ScanBox setup costs around GBP 8,500 but delivers repeatability within 0.03mm over repeated scan sessions.
How does structured light differ from laser scanning?
Laser scanners project a single laser line and measure its deformation from one camera angle, achieving 0.035mm accuracy on small parts. Structured light projects multiple pattern lines from a projector and uses two cameras for triangulation, achieving 0.05 to 0.2mm accuracy on larger objects. Laser scanning excels at precision engineering. Structured light excels at speed and large objects.
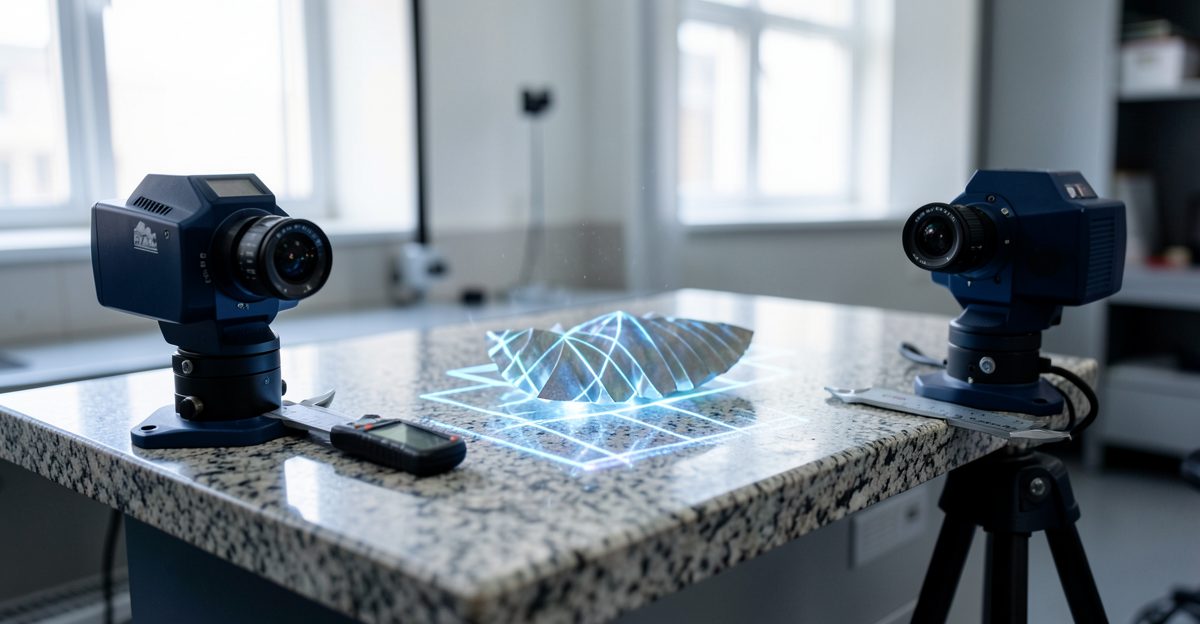
The fundamental difference lies in how each system gathers depth data. Laser scanners, such as the Creaform HandySCAN 3D Gold series, project a single red or blue laser line and measure the displacement angle from a single camera positioned at a fixed baseline. This geometry is mathematically simpler but captures data along a single scan line at a time. The operator must move the laser line methodically across the surface, or rotate the object on a precision stage. A complete scan of a medium engine component typically takes 20 to 40 minutes with a laser scanner.
Structured light scanners like the Artec Eva project hundreds or thousands of light lines simultaneously across the entire field of view. Two cameras capture the deformed pattern from different angles, and the system computes the full 3D surface in parallel. This parallel data acquisition is why handheld structured light scanners achieve capture rates of 16 frames per second compared to the line-by-line capture of laser systems. The tradeoff is a slight reduction in maximum accuracy: structured light typically achieves 0.05 to 0.2mm, while laser scanners like the Creaform HandySCAN 3D can reach 0.035mm on smaller objects.
For UK quality control teams working with injection-moulded automotive components, the speed advantage of structured light often outweighs the accuracy advantage of laser scanning. Scanning a full dashboard panel in 3 minutes with an Artec Eva versus 25 minutes with a Creaform HandySCAN 3D represents a meaningful throughput difference when you are inspecting 50 parts per shift. For metrology-grade verification against GD&T tolerances, laser scanning or a CMM such as the Mitutoyo Cosmos Plus remains the appropriate choice.
How does structured light differ from photogrammetry?
Photogrammetry reconstructs 3D geometry from multiple photographs without structured light or lasers, achieving 0.5 to 2mm accuracy. It requires no specialised equipment because a smartphone camera suffices, but it needs good lighting and textured surfaces. Structured light requires dedicated hardware and achieves 10 to 40 times better accuracy while working on featureless surfaces.
Photogrammetry software such as Agisoft Metashape, RealityCapture, or the Matterport Pro3 processing pipeline takes 50 to 200 photographs from different angles and reconstructs 3D structure from feature matching across overlapping images. The system identifies common points across photos and computes camera positions and object geometry through bundle adjustment. No projector or laser is needed. You can photograph a full-size building facade with a Canon EOS R6 Mark II and process the images in Metashape for under GBP 300 in software costs.
The accuracy gap is the primary differentiator. Photogrammetry typically achieves 0.5 to 2mm accuracy depending on camera resolution, working distance, and surface texture quality. A structured light scanner like the Artec Eva consistently delivers 0.1 to 0.2mm accuracy regardless of surface texture because the projector creates artificial texture on featureless surfaces. That is a 5 to 20x accuracy improvement, which matters significantly when you are documenting heritage artefacts to 0.1mm detail or capturing medical prosthetics where fit tolerances are measured in fractions of a millimetre.
Photogrammetry also struggles with specular reflections and dark surfaces. A polished chrome car bumper or a matte black plastic housing will produce poor photogrammetry results because the feature detection algorithm cannot identify consistent keypoints. Structured light handles these surfaces far more reliably because the projected pattern creates artificial features that the cameras can track. The Artec Eva processes chrome and glossy surfaces with minimal pre-treatment, whereas photogrammetry would require extensive surface preparation or multi-exposure photography techniques.
The choice between structured light and photogrammetry often comes down to the required accuracy level and available equipment budget. If you need 1mm accuracy on a full-size vehicle and already have a good camera, photogrammetry is cost-effective. If you need 0.1mm accuracy on a small-to-medium component and have a scanning budget, structured light is the clear choice. For UK businesses evaluating both approaches, Thinglab runs comparison scans on representative objects to recommend the optimal technology for each project.
What are the applications of structured light scanning?
Structured light applications include product design and form capture with 16 fps real-time visualisation for rapid iteration, heritage documentation with handheld freedom for immovable artefacts, medical modelling for body surface scanning and prosthetics, quality control with full-surface deviation mapping, and forensic documentation for crime scene reconstruction.
In product design and rapid prototyping, structured light scanning replaces destructive coordinate measurement with non-contact full-surface capture. An industrial design studio in Coventry scanning a concept car clay model can capture the entire surface in 8 minutes with an Artec Eva, then compare the scan directly against the original CAD model in Geomagic Control X. The deviation map highlights areas where the clay form deviates from the digital model by more than 0.5mm, allowing the designer to target sanding and shaping rather than scanning the entire model again. This workflow reduces iteration time from hours to minutes and supports a daily design review cadence that laser scanning cannot match at this speed.
Heritage and museum documentation is one of the strongest use cases for handheld structured light scanners. The British Museum, the Victoria and Albert Museum, and numerous regional heritage trusts have adopted handheld structured light for artefact digitisation because the scanners are lightweight, require no tripods or target placement, and can scan objects directly on museum display stands. A bronze statue weighing 40 kilograms that would require rigging for laser scanning can be captured in 12 minutes with an Artec Eva positioned freely around the object. The resulting mesh preserves surface detail down to 0.1mm, which is sufficient for replica production, archival records, and virtual exhibition use. The UK National Heritage Lottery Fund has awarded over GBP 200 million to digitisation projects since 2020, and structured light scanning is increasingly the default technology for objects under 2 metres in size.
Medical and dental applications include full-body surface scanning for prosthetic socket design, orthotic planning, and ergonomic chair fitting. The Artec Space Spider, a structured light scanner optimised for small objects, achieves 0.05mm accuracy and is used by UK prosthetic clinics to scan residual limbs for socket fabrication. A typical scan takes 30 seconds, and the resulting mesh integrates directly into CAD software for socket design. The faster capture time reduces patient discomfort compared to plaster casting, which takes 20 minutes and carries infection control risks.
Quality control and reverse engineering benefit from the full-surface capture capability of structured light. A manufacturer scanning a machined aluminium housing can capture the complete geometry in under 3 minutes, then run an automated comparison against the STEP file in software like PolyWorks or GOM Inspect. The deviation report highlights areas exceeding tolerance, typically displayed as a colour-coded heatmap with numerical deviation values. This replaces point-by-point CMM measurement, which might take 30 to 60 minutes for the same part, while providing comprehensive surface data rather than sparse point measurements. For UK manufacturers adopting Industry 4.0 workflows, structured light scanning bridges the gap between manual inspection and fully automated CMM verification.
Forensic applications include crime scene documentation and accident reconstruction. Forensic teams can scan a vehicle damage scene in 15 minutes with structured light, capturing the precise spatial relationship between all objects in the scene. The resulting 3D model allows investigators to re-examine the scene virtually at any time without returning to the location. The accuracy of 0.1 to 0.2mm is sufficient for collision reconstruction analysis, which typically requires measurements accurate to within 5mm at distances of up to 50 metres.
What are the limitations of structured light scanning?
Structured light cannot scan highly reflective surfaces such as mirror-finish metals, transparent objects like glass, or pitch-black surfaces that absorb all projected light. Matte black surfaces require spray treatment with a thin coating of scanning aerosol. Outdoor use is limited by ambient light interference because sunlight overwhelms the projector. For reflective or transparent objects, laser scanning or contact measurement remains the appropriate technology.
The most significant limitation is surface reflectivity. Structured light relies on the object surface scattering the projected pattern back to the cameras. A chrome-plated component or a polished stainless steel part reflects the pattern as a specular highlight rather than a diffuse reflection, which confuses the triangulation algorithm and produces holes or noise in the mesh. The Artec Eva handles mildly reflective surfaces by increasing the projector brightness and adjusting the exposure settings, but mirror-finish surfaces still require a light anti-reflective spray such as Calgon or Kodak PhotoFlo diluted in water. This spray is applied at a thickness of roughly 2 micrometres and removes cleanly with isopropyl alcohol after scanning.
Transparent materials present a different challenge. Glass, clear acrylic, and transparent liquids do not scatter the projected pattern at all. The light passes through the object, and the cameras detect nothing. This means structured light cannot scan a glass bottle, a transparent medical vial, or a windscreen directly. Laser scanners can sometimes penetrate thin transparent materials because the single laser line produces less scattered ambient noise, but even laser scanners struggle with thick glass. For transparent objects, the standard approach is to coat the surface with a thin opaque spray and scan the coated surface, similar to the treatment for reflective objects.
Absorptive black surfaces, particularly matte black plastics and coated metals, absorb most of the projected light and return insufficient signal to the cameras. A matte black ABS plastic component scanned without treatment typically shows 30 to 50% hole coverage in the mesh. A single light coat of scanning spray resolves this completely. The spray adds a thin white layer that diffusely reflects the structured light pattern.
Outdoor use is limited by ambient light. The structured light projector typically outputs between 1 and 5 watts of optical power, which is easily overwhelmed by direct sunlight. Even overcast daylight provides sufficient ambient illumination to reduce the signal-to-noise ratio below the threshold required for accurate triangulation. Structured light scanning outdoors is only practical in deep shade or at night. If outdoor scanning is required, laser scanners such as the Faro Focus X330, which operates at 1.3 million points per second and can scan to a range of 130 metres, are the appropriate alternative.
What are the costs and software requirements for structured light scanning?
Software licensing is a recurring cost that affects total cost of ownership. Artec Studio 19 costs GBP 3,995 for a perpetual licence or GBP 795 per year for a subscription licence. Geomagic Control X, the industry standard for inspection and deviation analysis, costs approximately GBP 15,000 for a perpetual licence. For smaller businesses that only need mesh viewing and basic measurements, free software like MeshLab or Blender with 3D scanning add-ons can process structured light data at no additional cost, though automated inspection workflows require paid software.
Hardware requirements for post-processing are modest. The Artec Eva and Space Spider recommend a laptop with an Intel Core i7 or AMD Ryzen 7 processor, 16GB of RAM, and an NVIDIA GeForce RTX 3060 or better GPU. These specifications match the configuration of mid-range workstations used in UK engineering offices. A system meeting these requirements costs between GBP 1,200 and GBP 1,800 from suppliers like Scan Computers in Isleworth or Box Systems in Manchester. The reconstruction process is GPU-accelerated, so the NVIDIA card has a disproportionate impact on processing speed. An RTX 4070 laptop processes a standard 2-minute scan in approximately 90 seconds, while an RTX 3060 takes roughly 150 seconds for the same data.
Data storage and file format considerations matter for long-term project management. A single structured light scan of a medium-sized object typically produces a 200MB to 800MB file in OBJ or ASC format. The native Artec Studio project file, which includes all intermediate processing steps and metadata, can reach 2GB to 5GB. UK organisations subject to data retention requirements should plan for approximately 50GB of storage per 100 scanning projects. Standard file exchange formats include OBJ, STL, PLY, and STEP for reverse-engineered CAD models. Most UK engineering firms accept OBJ for mesh data and STEP for parametric CAD models.
Operator skill level is another practical factor. Handheld structured light scanners have a significantly lower learning curve than laser scanners or CMMs. An operator can achieve production-quality results after approximately 4 hours of guided training. The Artec Eva features automatic surface detection, which adapts scanning parameters in real time based on whether the surface is reflective, dark, or textured. This reduces operator-dependent variability and produces consistent results regardless of operator experience level. For organisations that rotate scanning operators between projects, this consistency is a meaningful advantage over more specialised technologies.
The UK market for structured light scanning services is well developed. Thinglab operates from London in London’s Shoreditch area and serves clients across the UK with on-site scanning, reverse engineering, and quality control. The typical turnaround for a structured light scanning project is 3 to 5 working days from object receipt to delivered mesh and deviation report. On-site scanning engagements, where the operator brings the scanner to the client’s facility, are available across the UK with a minimum booking of 1 day. Travel costs apply for locations more than 50 miles from London.
When should you choose structured light over other scanning technologies?
Structured light is the optimal choice when you need full-surface capture at 0.1 to 0.2mm accuracy on objects between 5 centimetres and 2 metres in size, and your turnaround time is measured in minutes rather than hours. This covers the majority of product design iteration, heritage documentation, and quality control use cases encountered by UK manufacturers and heritage institutions.
Choose laser scanning when your primary requirement is sub-0.05mm accuracy on small components, or when you need to scan transparent or highly reflective materials that defeat structured light. The Creaform HandySCAN 3D series and Faro Focus laser scanners are the appropriate tools for these scenarios. Choose photogrammetry when you need to scan full-size objects like buildings or vehicles, your accuracy requirement is 1mm or worse, and your budget does not support dedicated scanning hardware. The best 3D scanners UK 2026 comparison covers these trade-offs across the full technology spectrum.
Consider whether a desktop 3D scanner vs CMM approach might suit your workflow if you are evaluating quality control options. Desktop scanners like the Creality Mouse 2 at GBP 350 offer structured light accuracy at 0.1mm for small parts, while a CMM such as the Mitutoyo Cosmos Plus delivers metrology-grade accuracy at 0.002mm but requires climate-controlled conditions and trained operators. The desktop 3D scanner vs CMM comparison explains which option fits different production volumes and tolerance requirements.
The 3D Scanners – Buyer’s Guide UK 2026 provides a full overview of all scanning technologies available in the UK market, including pricing, specifications, and recommended use cases. If you are unsure which technology suits your object, the what is 3D scanning used for guide walks through common applications and the scanning method best suited to each.
Why UK Manufacturers and Heritage Organisations Choose Thinglab for Structured Light 3D Scanning Since 2008
Thinglab has operated in UK 3D printing and 3D scanning since 2008, providing structured light, laser, and photogrammetry services to manufacturers, heritage organisations, and medical professionals across the country. The company operates from London in London’s Shoreditch area and maintains a fleet of Artec Eva, Artec Space Spider, and Creaform HandySCAN 3D scanners covering the full accuracy and size range.
The Thinglab workflow integrates structured light scanning with 3D printing and CAD reverse engineering, enabling end-to-end service from physical object to digital model to printed replica. A typical project involves scanning an object with the Artec Eva in 3 minutes, processing the mesh in Artec Studio for 5 minutes, reverse engineering the mesh to a parametric CAD model in Geomagic Design X for 30 minutes, and 3D printing the resulting part on a Bambu Lab X1 Carbon or Formlabs Form 4. The complete workflow from physical object to printed replica takes under 2 working days for standard components.
Thinglab’s engineering team includes specialists in quality control, heritage documentation, and reverse engineering, with combined experience spanning over 15 years in structured light scanning. The company has scanned more than 10,000 objects across industries including automotive, aerospace, medical devices, fine art, and forensic science. Each project begins with a technical consultation to confirm that structured light is the appropriate technology, and the company provides a written scope and quote within 48 hours of receiving object details and photographs.
Pricing for structured light scanning services starts at GBP 150 for a single object up to 30 centimetres, including scan, processing, and delivered mesh file in OBJ format. Deviation analysis against a CAD model adds GBP 75 to the base price. On-site scanning is quoted per day at GBP 850 plus travel costs for locations outside the M25. The best 3D scanners UK 2026 article covers self-service equipment options for organisations that prefer in-house scanning.
For organisations evaluating whether to purchase scanning equipment or use a service bureau, Thinglab offers a pilot scanning session where the company scans a representative object at no cost. This allows the client to evaluate scan quality, file format compatibility, and turnaround time before committing to a service contract or equipment purchase. Contact is available by phone at or by visiting Thinglab – UK 3D Printing Authority Since 2008 to request a pilot session.
Related guide: best 3D scanners UK 2026
Related guide: laser 3D scanner buying guide
Topics covered in this article include what is structured light scanning, structured light vs laser scanning, structured light 3D scanner. Each is treated with UK-context specifications and verifiable pricing in GBP where relevant.
UK pricing reference (2026): Handheld 3D scanners in UK distribution range £4,500 to £35,000. Entry structured-light systems start around £4,500; metrology-grade Artec Leo around £25,000; lab-tier Creaform GoSCAN around £35,000.
Related Thinglab guides
Further industry resources
Why Thinglab on structured light 3D scanning
Thinglab provides structured light 3D scanning guidance grounded in 15+ years of UK 3D printing operating experience since 2008, originating in the founding team at London. Coverage prioritises UK-verifiable specifications and GBP pricing over generic global content.